Skip main navigation
Closed
  • $455,000

    2795 Peachtree Rd NE Unit 1007, Atlanta, GA 30305

    1beds
    1,364sqft
    Condominium, Residential
    Built in 2007
    -- sqft lot
    $449,100 Zestimate®
    $334/sqft
    $3,236 Estimated rent

    Home value

    $449,100

    $418,000 - $485,000

    $3,236/mo

    Zestimate® history
    Loading
    Loading...

    Owner options

    List your home for rent

    $3,236/mo

    Rent Zestimate®

    Find your next renter with Zillow Rental Manager. Plus, with online applications, you can quickly screen prospective tenants – for free.

    Learn more

    $3,236/mo

    Rent Zestimate®

    Refinance and save

    $3,602/mo

    Est. payment

    Refinancing to a lower rate could help reduce your monthly payments and save thousands over the life of the loan.

    See today's rates

    $3,602/mo

    Est. payment

    Explore your selling options

    Work with a Zillow partner agent

    Leverage their expertise and Zillow's premium Showcase listings to get your home seen by more buyers.

    Get started

    List with your own agent

    Get your home in front of millions of buyers by listing it on Zillow.

    Learn how to do it

    Sell it yourself

    Take full control of how buyers see your home on Zillow by listing For Sale by Owner (FSBO).

    List your home

    What's special

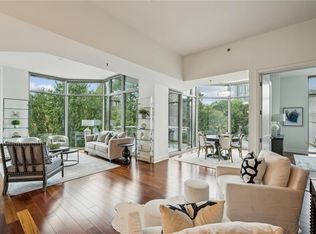
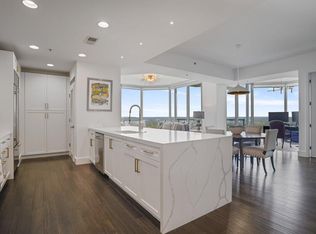
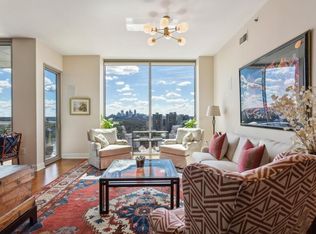
    This spacious, light-filled condo home awaits you for a dream come true at Gallery, Atlanta high rise consistently regarded among the most desirable places to live in the heart of Buckhead. Its large open floor plan, perfect for entertaining, has welcoming entryway, chef's kitchen, and spacious dining and living areas. From a king-size bedroom, luxuriate in your en suite bath with double vanity, walk-in shower, soaking tub, and private water closet. This home also has a rare second full bath adjacent to an arched spacious open room ideal for home office or personal library, readily adaptable too for second bedroom. From beautiful hardwood maple floors to ten-foot ceilings, large picture windows offer city and skyline views -- exciting by day, stunning at night, and even extended from your balcony perch accessible from both living room and bedroom. Gallery's extraordinary amenities include 24-hour concierge service; secured private parking; lobby-accessible conference room and library; three guest suites; beautifully appointed club room; state of the art fitness center; high-tech theater with luxurious reclining chairs; large outdoor pool and deck complete with gas grill, dual fireplace, and dining tables; gated tennis and pickle ball courts; and pet-friendly dog park. Notable too are Gallery's many welcoming social events, including quarterly art openings where residents and guests enjoy bountiful hors-d'oeuvres while viewing the season's rotating art exhibition in the lobby that gives The Gallery its hallmark name.

    Zillow last checked:

    Listing updated:

    Listed by:

    CHARLES W HAWTHORNE,

    Coldwell Banker Realty 404-252-4908

    Bought with:

    Bobbie Schmitt, 183426

    Ansley Real Estate | Christie's International Real Estate

    Source: FMLS GA,MLS#: 7291490MLS Logo

    Facts & features

    Interior

    Bedrooms & bathrooms
    • Bedrooms: 1
    • Bathrooms: 2
    • Full bathrooms: 2
    • Main level bathrooms: 2
    • Main level bedrooms: 1
    Rooms
    • Room types: Library, Living Room
    Primary bedroom
    • Features: Master on Main, Oversized Master, Studio
    • Level: Master on Main, Oversized Master, Studio
    Bedroom
    • Features: Master on Main, Oversized Master, Studio
    Primary bathroom
    • Features: Double Vanity, Separate Tub/Shower, Soaking Tub
    Dining room
    • Features: Open Concept
    Kitchen
    • Features: Breakfast Bar, Cabinets Stain, Stone Counters, View to Family Room
    Heating
    • Central, Electric, Forced Air, Heat Pump
    Cooling
    • Central Air
    Appliances
    • Included: Dishwasher, Disposal, Dryer, Electric Oven, Electric Range, Electric Water Heater, Microwave, Refrigerator, Washer
    • Laundry: In Kitchen
    Features
    • Double Vanity, Entrance Foyer, His and Hers Closets, Walk-In Closet(s)
    • Flooring: Carpet, Ceramic Tile, Hardwood
    • Windows: Insulated Windows
    • Basement: None
    • Has fireplace: No
    • Fireplace features: None
    • Common walls with other units/homes: 2+ Common Walls
    Interior area
    • Total structure area: 1,364
    • Total interior livable area: 1,364 sqft

    Property

    Parking
    • Total spaces: 1
    • Parking features: Assigned, Covered, Deeded, Garage
    • Garage spaces: 1
    Accessibility
    • Accessibility features: None
    Features
    • Levels: One
    • Stories: 1
    • Patio & porch: Deck
    • Exterior features: Balcony, Gas Grill, Lighting, Tennis Court(s)
    • Has private pool: Yes
    • Pool features: In Ground, Private
    • Spa features: None
    • Fencing: Wrought Iron
    • Has view: Yes
    • View description: Other
    • Waterfront features: None
    • Body of water: None
    Lot
    • Size: 1,363 Square Feet
    • Features: Landscaped, Level
    Details
    • Additional structures: None
    • Parcel number: 17 010000041312
    • Other equipment: Satellite Dish
    • Horse amenities: None

    Construction

    Type & style
    • Home type: Condo
    • Property subtype: Condominium, Residential
    • Attached to another structure: Yes
    Materials
    • Cement Siding, Stone, Stucco
    • Foundation: Concrete Perimeter
    • Roof: Other
    Condition
    • Resale
    • New construction: No
    • Year built: 2007

    Utilities & green energy

    • Electric: None
    • Sewer: Public Sewer
    • Water: Public
    • Utilities for property: Electricity Available, Sewer Available, Water Available
    Green energy
    • Energy efficient items: None
    • Energy generation: None

    Community & HOA

    Community
    • Features: Barbecue, Catering Kitchen, Concierge, Fitness Center, Gated, Guest Suite, Homeowners Assoc, Meeting Room, Near Public Transport, Pickleball, Pool, Tennis Court(s)
    • Security: Fire Alarm, Key Card Entry, Secured Garage/Parking, Smoke Detector(s)
    • Subdivision: Gallery
    HOA
    • Has HOA: Yes
    • Services included: Insurance, Maintenance Structure, Maintenance Grounds, Reserve Fund, Security, Swim, Tennis, Termite, Trash
    • HOA fee: $696 monthly
    • HOA phone: 678-624-9453
    Location
    • Region: Atlanta

    Financial & listing details

    • Price per square foot: $334/sqft
    • Tax assessed value: $440,000
    • Annual tax amount: $5,189
    • Date on market: 10/20/2023
    • Cumulative days on market: 38 days
    • Ownership: Condominium
    • Electric utility on property: Yes
    • Road surface type: Asphalt

    Price history

    DateEventPrice
    12/19/2023Sold$455,000-0.9%$334/sqft
    Source: FMLS GA #7291490 Report a problem
    12/4/2023Pending sale$459,000$337/sqft
    Source: FMLS GA #7291490 Report a problem
    10/20/2023Listed for sale$459,000+20%$337/sqft
    Source: FMLS GA #7291490 Report a problem
    11/30/2015Sold$382,500-4.4%$280/sqft
    Source: FMLS GA #5581097 Report a problem
    11/1/2015Pending sale$399,900$293/sqft
    Source: MCCOY PROPERTIES INC. #07496359 Report a problem
    8/28/2015Price change$399,900-2.2%$293/sqft
    Source: MCCOY PROPERTIES INC. #07496359 Report a problem
    8/14/2015Listed for sale$409,000+38.8%$300/sqft
    Source: MCCOY PROPERTIES INC. #07496359 Report a problem
    6/8/2011Listing removed$294,700$216/sqft
    Source: Coldwell Banker Residential Brokerage - NRT Development Advisors #4074828 Report a problem
    9/28/2010Price change$294,700-3.3%$216/sqft
    Source: NRT Atlanta #2883782 Report a problem
    9/26/2010Price change$304,700+3.4%$223/sqft
    Source: NRT Atlanta #2883782 Report a problem
    9/25/2010Price change$294,700-3.3%$216/sqft
    Source: NRT Atlanta #2883782 Report a problem
    7/3/2010Price change$304,700-4.7%$223/sqft
    Source: NRT Atlanta #2883782 Report a problem
    3/20/2010Listed for sale$319,700$234/sqft
    Source: NRT Atlanta #2883782 Report a problem

    Public tax history

    YearProperty taxesTax assessment
    2025$7,200 -0.1%$176,000
    2024$7,205 +137.3%$176,000 -2.4%
    2023$3,036 -41.5%$180,240 +4.8%
    2022$5,189 -0.8%$172,040 -3.2%
    2021$5,230 -29.6%$177,760 -0.9%
    2020$7,424 +43.6%$179,320
    2019$5,170 $179,320
    2018$5,170 $179,320 +17.2%
    2017$5,170 -4.1%$153,000
    2016$5,389 +73.9%$153,000 +2.2%
    2015$3,099 $149,680 +17.1%
    2014$3,099 $127,840 +14.8%
    2013-- $111,400
    2012$2,116 $111,400 -12.9%
    2011-- $127,840 -0.2%
    2010$4,807 $128,060
    2009-- $128,060 -20.7%
    2008-- $161,560
    Find assessor info on the county website

    Neighborhood: Garden Hills

    Nearby schools

    GreatSchools rating
    Schools provided by the listing agent
    • Elementary: Garden Hills
    • Middle: Willis A. Sutton
    • High: North Atlanta

    Source: FMLS GA. This data may not be complete. We recommend contacting the local school district to confirm school assignments for this home.

    Get a cash offer in 3 minutes
    Find out how much your home could sell for in as little as 3 minutes with a no-obligation cash offer.
    Estimated market value
    $449,100
    Get a cash offer in 3 minutes
    Find out how much your home could sell for in as little as 3 minutes with a no-obligation cash offer.
    Estimated market value
    $449,100