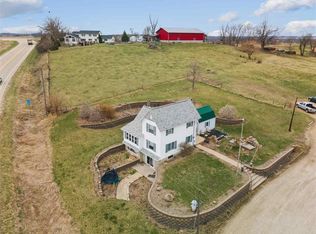
Welcome to 2797 Taylor Road—a classic Iowa farmstead offering room to spread out, exceptional outbuilding infrastructure, and a beautifully updated ranch-style residence. Nestled among rolling crop fields, this property provides the quiet, open atmosphere of country living while keeping modern comfort and functional workspace at the forefront. 4.78 acres with 7 outbuildings located 1/4 mile of Hwy 151, centered between Marion and Anamosa! Think of the agricultural use or income potential!
The main home features an inviting ranch layout highlighted by recent interior enhancements. The spacious kitchen serves as the heart of the home, complete with clean white shaker cabinetry, crown molding, marble-patterned countertops, and durable, wood-look flooring. Adjacent to the main living area, a dedicated laundry and utility room offers added convenience with abundant cabinetry, a deep stainless steel sink, and modern appliances.
Outside, the property is designed for work, storage, or homesteading projects. A large red machine shed provides wide sliding doors and high-clearance access for equipment, vehicles, or a custom workshop. Additional outbuildings—including a classic barn with dual silos, storage sheds, and a fenced coop area—offer endless possibilities for machinery storage, hobby farming, or small business operations.
Property for Sale By Owner. Seller is not offering buyer broker compensation at this time. Unrepresented buyers welcome! Contact us for more details or schedule a showing today!
Pending
$469,900
2797 Taylor Rd, Springville, IA 52336
2beds
1,460sqft
SingleFamily
Built in 1979
4.78 Acres Lot
$-- Zestimate®
$322/sqft
$-- HOA
What's special
Inviting ranch layoutModern appliancesClean white shaker cabinetryBeautifully updated ranch-style residenceCrown moldingDurable wood-look flooringMarble-patterned countertops
What the owner loves about this home
Main Residence
Updated Kitchen: Fitted with white shaker-style cabinets, crown molding, marble-finish countertops, matching white appliances, and warm wood-look vinyl plank flooring.
Dedicated Laundry & Mudroom: Fully equipped with modern laundry units, deep stainless steel undermount utility sink, matching upper and lower storage cabinets, and mosaic tile style vinyl flooring.
Low-Maintenance Exterior: White siding with brick foundation accents, manicured front lawn, and mature shade trees.
Outbuildings & Infrastructure
Machine Shed / Workshop: Heavy-duty red pole building with high-clearance sliding doors and an expansive gravel apron, perfect for machinery, trailer storage, or equipment repair.
Historic Barn & Twin Silos: Classic red barn structure paired with twin concrete silos, delivering versatile covered storage space and classic rural charm.
Secondary Outbuildings: Multiple additional red storage structures providing flex space for tools, hay, or recreational vehicles.
Detached Coop / Shed: Smaller outbuilding equipped with a private entry door, windows, and an attached fenced exterior run—ideal for poultry, small livestock, or garden storage.
Site & Surroundings
Expansive Yard: Sweeping, fully manicured green lawns with established shade trees and windbreaks.
Wide Gravel Driveways: Engineered for easy maneuvering of oversized vehicles, trucks, and agricultural equipment.
Unobstructed Views: Surrounded by open Iowa farmland offering privacy and views in every direction.
- 14 days
- 2,102
- 93
Listed by:
Property Owner (641) 521-9861
Facts & features
Interior
Bedrooms & bathrooms
- Bedrooms: 2
- Bathrooms: 2
- 3/4 bathrooms: 2
Heating
- Forced air, Propane / Butane
Cooling
- Central
Appliances
- Included: Dishwasher, Dryer, Microwave, Range / Oven, Refrigerator, Washer
Features
- Flooring: Linoleum / Vinyl
- Basement: Partially finished
- Has fireplace: Yes
Interior area
- Total interior livable area: 1,460 sqft
Property
Parking
- Total spaces: 2
- Parking features: Garage - Attached
Features
- Exterior features: Other
Lot
- Size: 4.78 Acres
Details
- Parcel number: 092522600100000
Construction
Type & style
- Home type: SingleFamily
Materials
- Frame
- Foundation: Concrete
- Roof: Metal
Condition
- New construction: No
- Year built: 1979
Community & HOA
Location
- Region: Springville
Financial & listing details
- Price per square foot: $322/sqft
- Tax assessed value: $233,200
- Annual tax amount: $3,116
- Date on market: 8/31/2026
Estimated market value
Not available
Estimated sales range
Not available
Not available
Price history
| Date | Event | Price |
|---|---|---|
| 9/9/2026 | Pending sale | $469,900$322/sqft |
Source: Owner Report a problem | ||
| 8/31/2026 | Listed for sale | $469,900+16.6%$322/sqft |
Source: Owner Report a problem | ||
| 11/19/2021 | Sold | $403,000-3.4%$276/sqft |
Source:  CRAAR, CDRMLS #2106845 Report a problem CRAAR, CDRMLS #2106845 Report a problem | ||
| 10/7/2021 | Pending sale | $417,000$286/sqft |
Source: CRAAR, CDRMLS #2106845 Report a problem | ||
| 10/4/2021 | Listed for sale | $417,000+39%$286/sqft |
Source: CRAAR, CDRMLS #2106845 Report a problem | ||
| 12/1/2020 | Sold | $300,000-1.6%$205/sqft |
Source: CRAAR, CDRMLS #2007026 Report a problem | ||
| 10/5/2020 | Listed for sale | $304,900+12.9%$209/sqft |
Source: COLDWELL BANKER HEDGES CORRIDOR #2007026 Report a problem | ||
| 7/27/2018 | Sold | $270,000$185/sqft |
Source:  NoCoast MLS as distributed by MLS GRID #5482449 Report a problem NoCoast MLS as distributed by MLS GRID #5482449 Report a problem | ||
Public tax history
| Year | Property taxes | Tax assessment |
|---|---|---|
| 2017 | $3,116 +3.1% | $233,200 |
| 2016 | $3,022 +3.3% | $233,200 +0.4% |
| 2015 | $2,926 +13.7% | $232,300 |
| 2014 | $2,574 +5.7% | $232,300 |
| 2013 | $2,436 +4.3% | $232,300 +22.1% |
| 2012 | $2,336 | $190,200 |
Find assessor info on the county website
Monthly payment
Est. payment
Payment breakdown
Explore the cost of this home by adjusting the details. Changes won't be saved.Climate risks
Neighborhood: 52336
Nearby schools
Schools provided by the listing agent
- Elementary: Springville
- Middle: Springville
- High: Springville
Source: The MLS. This data may not be complete. We recommend contacting the local school district to confirm school assignments for this home.

Similar homes
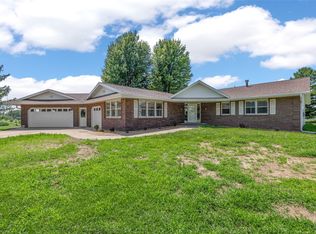
- $500,0003 bd2 ba1.8k sqft2226 Springville Rd, Springville, IA 52336For Sale
 MLS ID #202602609, Kyle Robinson. Iowa City Area AOR
 - $415,0004 bd2 ba1.8k sqft22637 80th St, Martelle, IA 52305For Sale
 MLS ID #202605468, Jeremy Trenkamp. Iowa City Area AOR
 - $520,0002 bd3 ba1.8k sqft9941 Forest Chapel Rd, Anamosa, IA 52205For Sale
 MLS ID #2605550, Kiah George, SKOGMAN REALTY. CRAAR, CDRMLS
 - $424,9003 bd2 ba1.4k sqft698 Wild Pine Ct, Springville, IA 52336New Construction
 MLS ID #2604877, Ryan Barner, BARNER REALTY & AUCTION. CRAAR, CDRMLS
