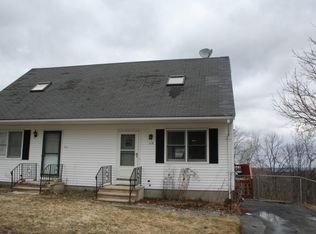
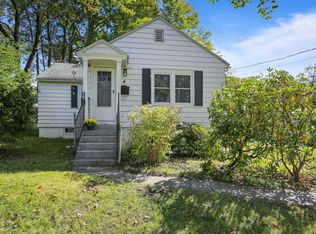
Welcome to 27A Timrod Drive! A half-duplex located in Worcester! This charming Cape-style home offers 2 bedrooms, 1.5 bathrooms. The inviting first-floor layout features a comfortable living room and a spacious eat in kitchen, while two bedrooms upstairs provide a private and functional retreat. The kitchen includes a refrigerator replaced approximately four years ago and a dishwasher replaced approximately three years ago. The home also features a walk-out basement offering additional possibilities for finished space, storage or flexible use. Enjoy the outdoor deck and convenient off-street parking. Situated near local amenities, Worcester airport, shopping, dining, and major routes, this home offers a wonderful opportunity for homeownership. With some cosmetic updates this is a great opportunity to make this home your own style!
For sale
$295,000
27A Timrod Dr, Worcester, MA 01603
2beds
940sqft
Single Family Residence
Built in 1985
4,632 Square Feet Lot
$297,500 Zestimate®
$314/sqft
$-- HOA
What's special
Outdoor deckWalk-out basementInviting first-floor layoutConvenient off-street parking
- 3 days
- 477
- 31
Zillow last checked:
Listing updated:
Listed by:
Tina Landry 508-797-2343,
Keller Williams Realty North Central 978-840-9000
Source: MLS PIN,MLS#: 73590393
Facts & features
Interior
Bedrooms & bathrooms
- Bedrooms: 2
- Bathrooms: 2
- Full bathrooms: 1
- 1/2 bathrooms: 1
Primary bedroom
- Features: Ceiling Fan(s), Closet, Flooring - Wall to Wall Carpet
- Level: Second
Bedroom 2
- Features: Skylight, Closet, Flooring - Wall to Wall Carpet
- Level: Second
Bathroom 1
- Level: First
Bathroom 2
- Features: Bathroom - Full, Flooring - Stone/Ceramic Tile
- Level: Second
Kitchen
- Features: Ceiling Fan(s), Flooring - Laminate, Pantry
- Level: First
Living room
- Features: Flooring - Laminate
- Level: First
Heating
- Forced Air, Natural Gas
Cooling
- Window Unit(s)
Appliances
- Included: Gas Water Heater, Range, Dishwasher, Disposal, Refrigerator, Washer, Dryer
- Laundry: In Basement, Electric Dryer Hookup, Washer Hookup
Features
- Bonus Room
- Flooring: Tile, Carpet, Wood Laminate
- Basement: Partially Finished,Walk-Out Access
- Has fireplace: No
Interior area
- Total structure area: 940
- Total interior livable area: 940 sqft
- Finished area above ground: 940
Property
Parking
- Total spaces: 2
- Parking features: Paved Drive, Off Street
- Uncovered spaces: 2
Features
- Patio & porch: Deck
- Exterior features: Deck
Lot
- Size: 4,632 Square Feet
- Features: Gentle Sloping
Details
- Parcel number: 1806082
- Zoning: RL-7
Construction
Type & style
- Home type: SingleFamily
- Architectural style: Cape
- Property subtype: Single Family Residence
- Attached to another structure: Yes
Materials
- Frame
- Foundation: Concrete Perimeter
- Roof: Shingle
Condition
- Year built: 1985
Utilities & green energy
- Electric: Circuit Breakers, 100 Amp Service, Other (See Remarks)
- Sewer: Public Sewer
- Water: Public
- Utilities for property: for Electric Range, for Electric Dryer, Washer Hookup
Community & HOA
Community
- Features: Public Transportation, Shopping, Park, Medical Facility, Laundromat, Highway Access, Private School, Public School, T-Station, University
HOA
- Has HOA: No
Location
- Region: Worcester
Financial & listing details
- Price per square foot: $314/sqft
- Tax assessed value: $267,300
- Annual tax amount: $3,526
- Date on market: 10/14/2026
Estimated market value
$297,500
$283,000 - $312,000
$2,234/mo
Price history
| Date | Event | Price |
|---|---|---|
| 10/14/2026 | Listed for sale | $295,000+87.9%$314/sqft |
Source: MLS PIN #73590393 Report a problem | ||
| 7/14/2017 | Sold | $157,000-0.6%$167/sqft |
Source: Public Record Report a problem | ||
| 4/25/2017 | Pending sale | $158,000$168/sqft |
Source: Keller Williams - Worcester #72104554 Report a problem | ||
| 4/11/2017 | Price change | $158,000-1.6%$168/sqft |
Source: Keller Williams - Worcester #72104554 Report a problem | ||
| 1/3/2017 | Listed for sale | $160,500+108.4%$171/sqft |
Source: Keller Williams - Worcester #72104554 Report a problem | ||
| 1/15/1999 | Sold | $77,000$82/sqft |
Source: Public Record Report a problem | ||
Public tax history
| Year | Property taxes | Tax assessment |
|---|---|---|
| 2025 | $3,526 +4.9% | $267,300 +9.3% |
| 2024 | $3,362 +5.6% | $244,500 +10.1% |
| 2023 | $3,185 +11.4% | $222,100 +18.1% |
| 2022 | $2,859 +8% | $188,000 +15.6% |
| 2021 | $2,647 +0.5% | $162,600 +4.9% |
| 2020 | $2,635 +4.8% | $155,000 +11% |
| 2019 | $2,515 -0.2% | $139,700 +4.8% |
| 2018 | $2,521 +7.2% | $133,300 +9% |
| 2017 | $2,351 +3.3% | $122,300 +10.8% |
| 2016 | $2,275 +2.7% | $110,400 |
| 2015 | $2,216 +1.5% | $110,400 -1.2% |
| 2014 | $2,183 +7.2% | $111,700 +1.9% |
| 2013 | $2,036 +4.1% | $109,600 -4.9% |
| 2012 | $1,956 -1.2% | $115,200 -11.9% |
| 2010 | $1,980 -1.6% | $130,700 -12.3% |
| 2009 | $2,013 -6.5% | $149,100 -13.2% |
| 2008 | $2,153 +2.6% | $171,700 -1% |
| 2007 | $2,098 | $173,400 |
Find assessor info on the county website
Monthly payment
Est. payment
Payment breakdown
Explore the cost of this home by adjusting the details. Changes won't be saved.Climate risks
Neighborhood: 01603
Similar homes
- $330,0002 bd2 ba1k sqft324 Wildwood Ave, Worcester, MA 01603For Sale
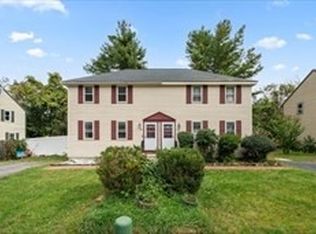 MLS ID #73589109, Gabrielle Demac, Lamacchia Realty, Inc.. MLS PIN
 - $349,9003 bd1 ba1.3k sqft125 Maywood St, Worcester, MA 01603For Sale
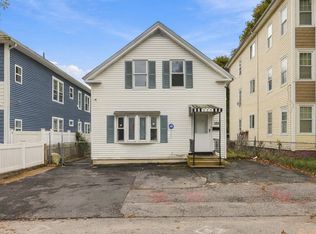 MLS ID #73591028, Talena Thu Ngo, REWAP BROKERAGE LLC. MLS PIN
 - $299,9001 bd1 ba814 sqft4 Pomona Rd, Worcester, MA 01602For Sale
 MLS ID #73582117, Christine Reilly, ERA Key Realty Services - Worcester. MLS PIN
 - $330,0002 bd2 ba1k sqftWildwood Village Condo 22, Worcester, MA 01603For Sale
 MLS ID #73589110, Gabrielle Demac, Lamacchia Realty, Inc.. MLS PIN
