START YOUR HOMEOWNERSHIP JOURNEY HERE! This adorable and affordable Tatnuck Square home offers charm, updates, outdoor space, and room to grow. Ideally tucked on a side street just off Pleasant Street, this inviting home features a spacious side and backyard, large deck perfect for summer entertaining, and off-street parking for two cars. Inside, a welcoming front entry opens to a sunny living room with hardwood floors. The kitchen offers upgraded cabinetry and stainless-steel appliances, while the full bath has been updated in 2026. The spacious bedroom provides room for a home office or workspace. Replacement windows throughout. A full basement offers laundry, abundant storage, and future potential for additional living space. Mass Save improvements were completed in 2023, and a Brand New Gas Heating System was installed in 2023. A wonderful opportunity to build equity and make this charming home your own! Put this home on your list of Must See!
Pending
$299,900
4 Pomona Rd, Worcester, MA 01602
1beds
814sqft
Single Family Residence
Built in 1950
9,208 Square Feet Lot
$350,800 Zestimate®
$368/sqft
$-- HOA
What's special
Replacement windows throughoutOutdoor spaceWelcoming front entrySpacious side and backyardUpgraded cabinetryStainless-steel appliances
- 12 days
- 592
- 38
Likely to sell faster than
Zillow last checked:
Listing updated:
Listed by:
Christine Reilly 508-615-1526,
ERA Key Realty Services - Worcester 508-853-0964
Source: MLS PIN,MLS#: 73582117
Facts & features
Interior
Bedrooms & bathrooms
- Bedrooms: 1
- Bathrooms: 1
- Full bathrooms: 1
Primary bedroom
- Features: Flooring - Hardwood
- Level: First
- Area: 182
- Dimensions: 14 x 13
Bathroom 1
- Features: Bathroom - Full
- Level: First
- Area: 50
- Dimensions: 10 x 5
Kitchen
- Features: Flooring - Stone/Ceramic Tile, Dining Area, Countertops - Stone/Granite/Solid, Deck - Exterior, Exterior Access, Stainless Steel Appliances
- Level: Main,First
- Area: 195
- Dimensions: 15 x 13
Living room
- Features: Closet, Flooring - Hardwood, Exterior Access
- Level: Main,First
- Area: 169
- Dimensions: 13 x 13
Heating
- Natural Gas
Cooling
- None
Appliances
- Included: Gas Water Heater, Range, Dishwasher, Refrigerator, Washer, Dryer
- Laundry: In Basement, Gas Dryer Hookup, Washer Hookup
Features
- Flooring: Tile, Hardwood
- Basement: Full,Interior Entry,Bulkhead,Concrete
- Has fireplace: No
Interior area
- Total structure area: 814
- Total interior livable area: 814 sqft
- Finished area above ground: 814
Property
Parking
- Total spaces: 2
- Parking features: Paved Drive, Off Street, Paved
- Uncovered spaces: 2
Features
- Patio & porch: Deck - Wood
- Exterior features: Deck - Wood, Rain Gutters
Lot
- Size: 9,208 Square Feet
- Features: Other
Details
- Parcel number: M:25 B:013 L:00020,1786051
- Zoning: RS-7
Construction
Type & style
- Home type: SingleFamily
- Architectural style: Ranch
- Property subtype: Single Family Residence
Materials
- Frame
- Foundation: Block
- Roof: Shingle
Condition
- Year built: 1950
Utilities & green energy
- Electric: Circuit Breakers
- Sewer: Public Sewer
- Water: Public
- Utilities for property: for Gas Range, for Gas Dryer, Washer Hookup
Green energy
- Energy efficient items: Thermostat
Community & HOA
Community
- Features: Public Transportation, Shopping, Public School, University, Other
- Subdivision: Tatnuck
HOA
- Has HOA: No
Location
- Region: Worcester
Financial & listing details
- Price per square foot: $368/sqft
- Tax assessed value: $288,600
- Annual tax amount: $3,807
- Date on market: 10/15/2026
- Listing terms: Contract
- Exclusions: Seller Personal Property.
- Road surface type: Paved
Estimated market value
$350,800
$333,000 - $372,000
$2,312/mo
Price history
| Date | Event | Price |
|---|---|---|
| 10/20/2026 | Pending sale | $299,900$368/sqft |
Source: MLS PIN #73582117 Report a problem | ||
| 10/14/2026 | Listed for sale | $299,900+15.3%$368/sqft |
Source: MLS PIN #73582117 Report a problem | ||
| 12/27/2022 | Sold | $260,000+4%$319/sqft |
Source: MLS PIN #73054828 Report a problem | ||
| 11/3/2022 | Listed for sale | $250,000+159.1%$307/sqft |
Source: MLS PIN #73054828 Report a problem | ||
| 1/10/2018 | Sold | $96,500-25.7%$119/sqft |
Source: EXIT Realty solds #3494370580215717906 Report a problem | ||
| 12/2/2017 | Pending sale | $129,900$160/sqft |
Source: Exit Beacon Pointe Realty #72235063 Report a problem | ||
| 10/24/2017 | Price change | $129,900-7.1%$160/sqft |
Source: Exit Beacon Pointe Realty #72235063 Report a problem | ||
| 9/28/2017 | Listed for sale | $139,900$172/sqft |
Source: Exit Beacon Pointe Realty #72235063 Report a problem | ||
Public tax history
| Year | Property taxes | Tax assessment |
|---|---|---|
| 2025 | $3,807 +1.3% | $288,600 +5.6% |
| 2024 | $3,758 +4.4% | $273,300 +8.9% |
| 2023 | $3,599 +13.5% | $251,000 +20.4% |
| 2022 | $3,170 +7.3% | $208,400 +14.8% |
| 2021 | $2,955 -0.6% | $181,500 +3.8% |
| 2020 | $2,973 +6.3% | $174,900 +12.5% |
| 2019 | $2,797 +2.1% | $155,400 +7.2% |
| 2018 | $2,740 +0% | $144,900 +1.7% |
| 2017 | $2,739 +5.4% | $142,500 +13% |
| 2016 | $2,599 +2.7% | $126,100 |
| 2015 | $2,531 +2.7% | $126,100 |
| 2014 | $2,464 +11.4% | $126,100 +6% |
| 2013 | $2,211 +5.7% | $119,000 -3.4% |
| 2012 | $2,092 +9.8% | $123,200 -2.1% |
| 2010 | $1,906 -12.7% | $125,800 -22.2% |
| 2009 | $2,183 -3.4% | $161,700 -10.3% |
| 2008 | $2,260 +5.7% | $180,200 +2% |
| 2007 | $2,138 +3.2% | $176,700 +6.8% |
| 2006 | $2,072 +4.4% | $165,400 +9.8% |
| 2005 | $1,985 +9.5% | $150,600 +22.5% |
| 2004 | $1,813 +5.7% | $122,900 +15.8% |
| 2003 | $1,715 +9.4% | $106,100 +20.8% |
| 2002 | $1,567 +12.7% | $87,800 +16.6% |
| 2000 | $1,391 +23.1% | $75,300 +24.5% |
| 1997 | $1,130 | $60,500 |
Find assessor info on the county website
Monthly payment
Est. payment
Payment breakdown
Explore the cost of this home by adjusting the details. Changes won't be saved.Climate risks
Neighborhood: 01602
Nearby schools
Schools provided by the listing agent
- Elementary: Tatnuck Magnet
- Middle: Forest Grove
- High: Doherty High School
Source: MLS PIN. This data may not be complete. We recommend contacting the local school district to confirm school assignments for this home.
Similar homes
- $349,0003 bd2 ba1k sqft1343 Pleasant St, Worcester, MA 01602For Sale
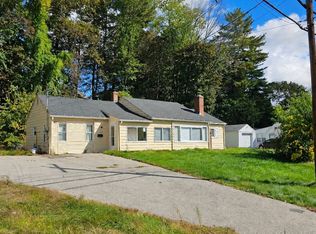 MLS ID #73587542, Le Doan, eXp Realty LLC. MLS PIN
- $409,9003 bd1 ba1k sqft605 Chandler St, Worcester, MA 01602For Sale
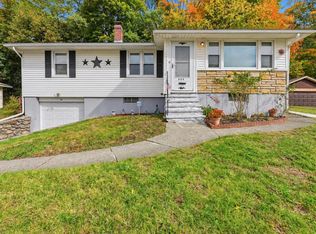 MLS ID #73593058, Hejoma M. Garcia, RE/MAX Diverse. MLS PIN
- $409,9003 bd1 ba960 sqft19 Joppa Rd, Worcester, MA 01602For Sale
 MLS ID #73593926, Cheryl Rupolo, RE/MAX Vision. MLS PIN
- $280,0002 bd1 ba857 sqftMill Hill Condominiums, Worcester, MA 01602For Sale
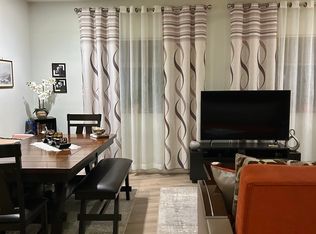 MLS ID #73593054, Valbona Lavdari, Coldwell Banker Realty - Andovers/Readings Regional. MLS PIN
