Skip main navigation
Off market
Street View
  • $683,400

    27W151 Breme Dr E, Warrenville, IL 60555

    4beds
    3,500sqft
    Townhouse
    Built in 2015
    7,330 Square Feet Lot
    $683,400 Zestimate®
    $195/sqft
    $4,310 Estimated rent

    Home value

    $683,400

    $649,000 - $718,000

    $4,310/mo

    Zestimate® history
    Loading
    Loading...

    Owner options

    List your home for rent

    $4,310/mo

    Rent Zestimate®

    Find your next renter with Zillow Rental Manager. Plus, with online applications, you can quickly screen prospective tenants – for free.

    Learn more

    $4,310/mo

    Rent Zestimate®

    Refinance and save

    $4,220/mo

    Est. payment

    Refinancing to a lower rate could help reduce your monthly payments and save thousands over the life of the loan.

    See today's rates

    $4,220/mo

    Est. payment

    Explore your selling options

    Work with a Zillow partner agent

    Leverage their expertise and Zillow's premium Showcase listings to get your home seen by more buyers.

    Get started

    List with your own agent

    Get your home in front of millions of buyers by listing it on Zillow.

    Learn how to do it

    Sell it yourself

    Take full control of how buyers see your home on Zillow by listing For Sale by Owner (FSBO).

    List your home

    What's special

    If you want a like new home large enough to entertain your family and friends, without the maintenance of a single-family home, this house is for you! Desirable, quiet neighborhood near Herrick Woods Forest Preserves, highways and 3 miles from Downtown Naperville. Rare Danbury model with open floor plan, 4 bedrooms, 4 ½ baths on a corner lot. 9’ ceilings on the first floor and 8’ on 2nd and lower lever. Interior designer finishes. Two master suites, one on first floor, one on second floor. Both master baths have separate tub and shower and two sinks. First floor features custom built-in cabinets with electric fireplace and space for large screen TV above. Opens to large kitchen with white cabinets and stainless-steel appliances. Hard wood floors on first floor, carpeted master bedroom. Sliding doors lead to deck. On the First floor you’ll also find the laundry and powder room. Second floor features loft/office, 2nd master bedroom and bath, 3rd bedroom and hall bath. Must see, fully finished walk-out basement with bedroom and full bath. Custom cabinets with granite counters, counter depth refrigerator, built-in microwave and sink, gaming space for pool table, Klipsch surround sound built in speaker system. Walk out to your covered patio which faces interior courtyard. Perfect for mother-in-law suite. Plenty of storage space with walk-in storage area and two other large storage closets. Two car garage fits large SUV. Optional furniture package with Brunswick pool table, pub table, stools and rack and more. Rest assured with the Transferrable 30-year warranty from builder. Call now, this won’t last long!

    This property is not currently displayed as for sale or rent on Zillow. This may be different from what's on other websites or public sources.

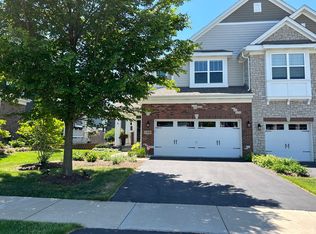
    Facts & features

    Interior

    Bedrooms & bathrooms
    • Bedrooms: 4
    • Bathrooms: 4
    • Full bathrooms: 4
    • 1/2 bathrooms: 1
    Heating
    • Forced air, Gas
    Cooling
    • Central
    Features
    • Basement: Basement (not specified)
    Interior area
    • Total interior livable area: 3,500 sqft

    Property

    Parking
    • Total spaces: 2
    • Parking features: Garage - Attached
    Features
    • Exterior features: Stone, Brick
    Lot
    • Size: 7,330 Square Feet
    Details
    • Parcel number: 0436407020

    Construction

    Type & style
    • Home type: Townhouse
    Materials
    • Roof: Shake / Shingle
    Condition
    • Year built: 2015

    Community & HOA

    HOA
    • Has HOA: Yes
    • HOA fee: $232 monthly
    Location
    • Region: Warrenville

    Financial & listing details

    • Price per square foot: $195/sqft
    • Tax assessed value: $198,440
    • Annual tax amount: $13,359

    Price history

    DateEventPrice
    5/25/2021Sold$514,999$147/sqft
    Source: MRED as distributed by MLS GRID #11047384 Report a problem
    4/16/2021Contingent$514,999$147/sqft
    Source: MRED as distributed by MLS GRID #11047384 Report a problem
    4/8/2021Listed for sale$514,999+12.7%$147/sqft
    Source: MRED as distributed by MLS GRID #11047384 Report a problem
    1/29/2016Sold$457,000$131/sqft
    Source: Public Record Report a problem

    Public tax history

    YearProperty taxesTax assessment
    2024$13,359 +5.8%$198,440 +9.5%
    2023$12,621 -3.7%$181,240
    2022$13,109 +2.2%$181,240 +4.3%
    2021$12,823 -4.7%$173,730 -3.9%
    2020$13,461 +4.6%$180,850 +5%
    2019$12,869 +6.2%$172,220 +6%
    2018$12,123 +2.6%$162,470 +5.2%
    2017$11,813 +46.1%$154,380 +308660%
    2016$8,088 $50
    2015-- --
    Find assessor info on the county website

    Neighborhood: 60555

    Nearby schools

    GreatSchools rating
    Schools provided by the listing agent
    • District: District 200

    Source: The MLS. This data may not be complete. We recommend contacting the local school district to confirm school assignments for this home.

    Get a cash offer in 3 minutes
    Find out how much your home could sell for in as little as 3 minutes with a no-obligation cash offer.
    Estimated market value
    $683,400
    Get a cash offer in 3 minutes
    Find out how much your home could sell for in as little as 3 minutes with a no-obligation cash offer.
    Estimated market value
    $683,400