Welcome to maintenance-free luxury living in the highly sought-after Herrick Woods community! Like new, at just 10 years young and in an established neighborhood, this exceptional 2 bedroom, 2.5 bath end unit townhome features crown molding throughout, wainscoting on the first floor and stairwell, custom blinds and window treatments, custom closet systems, and more! The open-concept main level welcomes you with gleaming hardwood floors and a spacious living and dining area anchored by a cozy gas fireplace. The space transitions effortlessly into a fully upgraded chef's kitchen showcasing granite countertops, stainless steel appliances, a large walk-in pantry, and an oversized island. Step outside your back patio doors to enjoy tranquil views of the professionally landscaped courtyard from your premium interior lot! Upstairs, the second level opens to a large, versatile loft area perfect for a home office, lounge room, or any space you dream up! The expansive primary retreat serves as a true private sanctuary, boasting custom-organized walk-ins and a luxury bath complete with a large walk-in shower with bench. The generous second guest bedroom also features its own private ensuite luxury bath and walk-in closet layout. This level also features a dedicated second-floor laundry room with access from the loft and the primary closet! The unfinished walkout basement with additional outdoor patio space, is a blank slate waiting for your vision. With a rough-in bathroom already installed, this bright space offers endless possibilities to easily expand your living area, add extra bedrooms, or create the ultimate recreation room. Updates: Dishwasher (2021), Refrigerator (2022), Reverse osmosis system to kitchen sink and refrigerator (2023), HWH (2025), Primary bath hard surface vanity top (2025)
Contingent
$600,000
3S644 Breme Dr E, Warrenville, IL 60555
2beds
2,212sqft
Townhouse, Single Family Residence
Built in 2016
-- sqft lot
$-- Zestimate®
$271/sqft
$364/mo HOA
What's special
Cozy gas fireplaceLarge versatile loft areaOversized islandCrown molding throughoutExpansive primary retreatAdditional outdoor patio spaceBack patio doors
- --
- 360
- views
- 13
- saves
Likely to sell faster than
Zillow last checked:
Listing updated:
Listed by:
Chris Grano (630)864-6449,
Keller Williams Infinity,
Jinnie Allan 630-864-6447,
Keller Williams Infinity
Source: MRED as distributed by MLS GRID,MLS#: 12719582
Facts & features
Interior
Bedrooms & bathrooms
- Bedrooms: 2
- Bathrooms: 3
- Full bathrooms: 2
- 1/2 bathrooms: 1
Rooms
- Room types: Foyer, Loft, Mud Room, Pantry
Primary bedroom
- Features: Flooring (Carpet), Window Treatments (Blinds), Bathroom (Full)
- Level: Second
- Area: 288 Square Feet
- Dimensions: 16X18
Bedroom 2
- Features: Flooring (Carpet), Window Treatments (Blinds)
- Level: Second
- Area: 240 Square Feet
- Dimensions: 15X16
Dining room
- Features: Flooring (Hardwood), Window Treatments (Blinds)
- Level: Main
- Area: 110 Square Feet
- Dimensions: 10X11
Foyer
- Features: Flooring (Hardwood)
- Level: Main
- Area: 63 Square Feet
- Dimensions: 7X9
Kitchen
- Features: Kitchen (Island, Pantry-Walk-in, Granite Counters), Flooring (Hardwood)
- Level: Main
- Area: 180 Square Feet
- Dimensions: 10X18
Laundry
- Features: Flooring (Tile)
- Level: Second
- Area: 64 Square Feet
- Dimensions: 8X8
Living room
- Features: Flooring (Hardwood), Window Treatments (Blinds)
- Level: Main
- Area: 288 Square Feet
- Dimensions: 16X18
Loft
- Features: Flooring (Hardwood), Window Treatments (Blinds)
- Level: Second
- Area: 374 Square Feet
- Dimensions: 17X22
Mud room
- Level: Main
- Area: 32 Square Feet
- Dimensions: 8X4
Pantry
- Level: Main
- Area: 48 Square Feet
- Dimensions: 8X6
Heating
- Natural Gas, Forced Air
Cooling
- Central Air
Appliances
- Included: Range, Microwave, Dishwasher, Refrigerator, Washer, Dryer, Disposal, Stainless Steel Appliance(s), Gas Water Heater
- Laundry: Upper Level
Features
- Vaulted Ceiling(s)
- Flooring: Hardwood
- Windows: Screens
- Basement: Unfinished,Exterior Entry,Bath/Stubbed,Full,Walk-Out Access
- Number of fireplaces: 1
- Fireplace features: Gas Log, Gas Starter, Family Room
- Common walls with other units/homes: End Unit
Interior area
- Total structure area: 0
- Total interior livable area: 2,212 sqft
Video & virtual tour
Property
Parking
- Total spaces: 2
- Parking features: Asphalt, Garage Door Opener, Yes, Garage Owned, Attached, Garage
- Attached garage spaces: 2
- Has uncovered spaces: Yes
Accessibility
- Accessibility features: No Disability Access
Features
- Patio & porch: Deck
Lot
- Features: Nature Preserve Adjacent, Landscaped
Details
- Parcel number: 0436407025
- Special conditions: None
- Other equipment: Ceiling Fan(s), Sump Pump
Construction
Type & style
- Home type: Townhouse
- Property subtype: Townhouse, Single Family Residence
Materials
- Vinyl Siding, Brick
- Foundation: Concrete Perimeter
- Roof: Asphalt
Condition
- New construction: No
- Year built: 2016
Details
- Builder model: Columbus
Utilities & green energy
- Sewer: Public Sewer
- Water: Public
Community & HOA
Community
- Security: Security System, Carbon Monoxide Detector(s), Closed Circuit Camera(s)
- Subdivision: Herrick Woods
HOA
- Has HOA: Yes
- Services included: Insurance, Exterior Maintenance, Lawn Care, Snow Removal
- HOA fee: $364 monthly
Location
- Region: Warrenville
Financial & listing details
- Price per square foot: $271/sqft
- Tax assessed value: $179,936
- Annual tax amount: $12,590
- Date on market: 8/20/2026
- Ownership: Condo
Estimated market value
Not available
Estimated sales range
Not available
Not available
Price history
| Date | Event | Price |
|---|---|---|
| 9/22/2016 | Sold | $475,500$215/sqft |
Source: Public Record Report a problem | ||
Public tax history
| Year | Property taxes | Tax assessment |
|---|---|---|
| 2024 | $12,590 +5.4% | $179,936 +9.5% |
| 2023 | $11,941 -2.1% | $164,340 0% |
| 2022 | $12,193 +5.2% | $164,350 +4.3% |
| 2021 | $11,586 -10% | $157,540 -9% |
| 2020 | $12,871 +4.6% | $173,180 +5% |
| 2019 | $12,304 +6.4% | $164,920 +6.3% |
| 2018 | $11,560 +2.6% | $155,200 +5.2% |
| 2017 | $11,264 | $147,480 |
| 2016 | -- | -- |
Find assessor info on the county website
Monthly payment
Est. payment
Payment breakdown
Explore the cost of this home by adjusting the details. Changes won't be saved.Climate risks
Neighborhood: 60555
Nearby schools
Schools provided by the listing agent
- Elementary: Bower Elementary School
- Middle: Hubble Middle School
- High: Wheaton Warrenville South H S
- District: 200
Source: MRED as distributed by MLS GRID. This data may not be complete. We recommend contacting the local school district to confirm school assignments for this home.

Similar homes
- $649,5004 bd3 ba2.4k sqft623 Wintergreen Cir, Naperville, IL 60540New
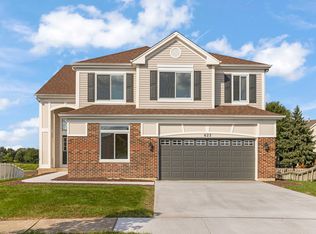 MLS ID #12694447, Daniel Firks, Coldwell Banker Real Estate Group. MRED as distributed by MLS GRID
 - $600,0004 bd3 ba2.3k sqft3123 Scenicwood Ln, Woodridge, IL 60517New
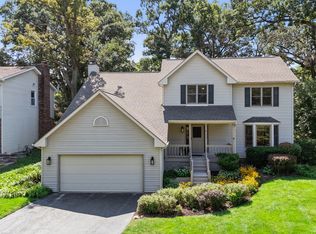 MLS ID #12740234, Susan Colella, CSC,PSA, Baird & Warner. MRED as distributed by MLS GRID
 - $399,0002 bd4 ba2.2k sqft27W708 N Meadowview Dr, Winfield, IL 60190New
 MLS ID #12742062, Steven Powers, Century 21 S.G.R., Inc.. MRED as distributed by MLS GRID
 - $475,0002 bd3 ba1.9k sqft2139 Ashley Ct #2139, Downers Grove, IL 60515New
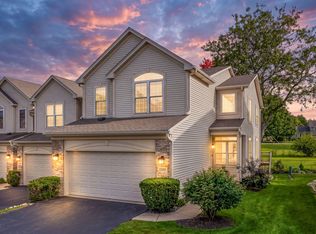 MLS ID #12683652, Sabrina Glover, ABR,CSC,PSA, Platinum Partners Realtors. MRED as distributed by MLS GRID
