Skip main navigation
Closed
  • $631,300

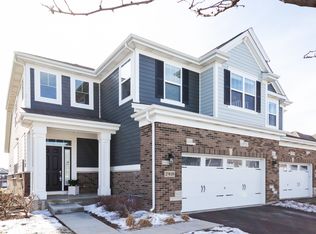
    27W155 Breme Dr E, Warrenville, IL 60555

    2beds
    2,219sqft
    Townhouse, Single Family Residence
    Built in 2015
    3,570 Square Feet Lot
    $631,300 Zestimate®
    $284/sqft
    $3,459 Estimated rent

    Home value

    $631,300

    $600,000 - $669,000

    $3,459/mo

    Zestimate® history
    Loading
    Loading...

    Owner options

    List your home for rent

    $3,459/mo

    Rent Zestimate®

    Find your next renter with Zillow Rental Manager. Plus, with online applications, you can quickly screen prospective tenants – for free.

    Learn more

    $3,459/mo

    Rent Zestimate®

    Refinance and save

    $4,734/mo

    Est. payment

    Refinancing to a lower rate could help reduce your monthly payments and save thousands over the life of the loan.

    See today's rates

    $4,734/mo

    Est. payment

    Explore your selling options

    Work with a Zillow partner agent

    Leverage their expertise and Zillow's premium Showcase listings to get your home seen by more buyers.

    Get started

    List with your own agent

    Get your home in front of millions of buyers by listing it on Zillow.

    Learn how to do it

    Sell it yourself

    Take full control of how buyers see your home on Zillow by listing For Sale by Owner (FSBO).

    List your home

    What's special

    Highly desirable Herrick Woods townhome. This gorgeous end-unit welcomes you in with hardwood floors throughout the main level. The open-concept floorplan offers plenty of room for entertaining. The kitchen is adorned with white cabinets, SS appliances (including a double oven) a walk-in pantry and a large island that opens to the dining and living room areas. The living room features a gas-log fireplace that turns on with the flip of a switch. Just off the dining room there is a deck that overlooks a courtyard with green space. The main floor is rounded out with a powder room and a custom mudroom with built-in storage that leads to the 2 car attached garage with epoxy floors and fabulous cabinet and storage systems, which stay with the home. Upstairs there is a beautiful loft currently being used as an office, with hardwood floors, custom bookcases and a built-in dry bar area, this area could easily be converted to a 3rd bedroom if needed. The primary bedroom features hardwood floors and a ceiling fan. The primary bath has granite counters, dual sinks, a HUGE shower with 3 shower heads and a linen closet. Just off the primary bath is a spacious walk-in closet with custom organizers, that opens to the 2nd floor laundry room. The second bedroom has a ceiling fan, a walk-in closet, also with custom organizers, and an en-suite bathroom. The en-suite features a tub shower combo, quartz countertops and a linen closet. The walk-out basement has been completely finished and offers a 3rd full bathroom and additional family room space which leads out to an outdoor patio. Enjoy the proximity to D200 schools, Herrick Lake Forest Preserve, Arrowhead Golf Course, great shopping and dining, and easy highway access. Showings may be allowed while the home is in the PLN, contact Brooke for more details.

    This property is not currently displayed as for sale or rent on Zillow. This may be different from what's on other websites or public sources.

    Zillow last checked:

    Listing updated:

    Listed by:

    Brooke Oswald, ABR,CSC,SRES 815-600-0069,

    Berkshire Hathaway HomeServices Chicago

    Bought with:

    Kim Preusch, CSC

    @properties Christies International Real Estate

    Source: MRED as distributed by MLS GRID,MLS#: 11786152MLS Logo

    Facts & features

    Interior

    Bedrooms & bathrooms
    • Bedrooms: 2
    • Bathrooms: 4
    • Full bathrooms: 3
    • 1/2 bathrooms: 1
    Rooms
    • Room types: Loft, Recreation Room
    Primary bedroom
    • Features: Flooring (Hardwood), Window Treatments (Plantation Shutters), Bathroom (Full, Double Sink, Shower Only)
    • Level: Second
    • Area: 270 Square Feet
    • Dimensions: 18X15
    Bedroom 2
    • Features: Flooring (Carpet), Window Treatments (Plantation Shutters)
    • Level: Second
    • Area: 210 Square Feet
    • Dimensions: 15X14
    Dining room
    • Features: Flooring (Hardwood), Window Treatments (Shades)
    • Level: Main
    • Area: 100 Square Feet
    • Dimensions: 10X10
    Family room
    • Features: Flooring (Vinyl)
    • Level: Basement
    • Area: 270 Square Feet
    • Dimensions: 18X15
    Kitchen
    • Features: Kitchen (Island, Pantry-Walk-in, Pantry, SolidSurfaceCounter), Flooring (Hardwood)
    • Level: Main
    • Area: 168 Square Feet
    • Dimensions: 14X12
    Laundry
    • Level: Second
    • Area: 20 Square Feet
    • Dimensions: 5X4
    Living room
    • Features: Flooring (Hardwood), Window Treatments (Plantation Shutters)
    • Level: Main
    • Area: 288 Square Feet
    • Dimensions: 18X16
    Loft
    • Features: Flooring (Hardwood), Window Treatments (Blinds)
    • Level: Second
    • Area: 224 Square Feet
    • Dimensions: 16X14
    Recreation room
    • Features: Flooring (Carpet)
    • Level: Basement
    • Area: 270 Square Feet
    • Dimensions: 18X15
    Heating
    • Natural Gas
    Cooling
    • Central Air
    Appliances
    • Included: Double Oven, Microwave, Dishwasher, Refrigerator, Washer, Dryer, Disposal, Stainless Steel Appliance(s), Cooktop, Water Purifier Owned, Water Softener Owned, Gas Cooktop, Oven
    • Laundry: Upper Level, In Unit, Sink
    Features
    • Built-in Features, Walk-In Closet(s), Bookcases, Dining Combo, Pantry
    • Flooring: Hardwood
    • Basement: Finished,Exterior Entry,Rec/Family Area,Walk-Out Access
    • Number of fireplaces: 1
    • Fireplace features: Gas Log, Heatilator, Living Room
    Interior area
    • Total structure area: 3,207
    • Total interior livable area: 2,219 sqft
    • Finished area below ground: 988

    Property

    Parking
    • Total spaces: 2
    • Parking features: Asphalt, Garage Door Opener, On Site, Garage Owned, Attached, Garage
    • Attached garage spaces: 2
    • Has uncovered spaces: Yes
    Accessibility
    • Accessibility features: No Disability Access
    Features
    • Patio & porch: Patio
    • Exterior features: Balcony
    Lot
    • Size: 3,570 Square Feet
    • Dimensions: 34.8X102.6
    Details
    • Parcel number: 0436407015
    • Special conditions: None

    Construction

    Type & style
    • Home type: Townhouse
    • Property subtype: Townhouse, Single Family Residence
    Materials
    • Brick, Combination
    Condition
    • New construction: No
    • Year built: 2015
    Details
    • Builder model: COLUMBUS

    Utilities & green energy

    • Electric: Circuit Breakers
    • Sewer: Public Sewer
    • Water: Public

    Community & HOA

    Community
    • Subdivision: Herrick Woods
    HOA
    • Has HOA: Yes
    • Amenities included: None
    • Services included: Insurance, Exterior Maintenance, Lawn Care, Snow Removal
    • HOA fee: $278 monthly
    Location
    • Region: Warrenville

    Financial & listing details

    • Price per square foot: $284/sqft
    • Tax assessed value: $187,710
    • Annual tax amount: $12,354
    • Date on market: 7/28/2023
    • Listing terms: Conventional
    • Ownership: Fee Simple w/ HO Assn.

    Price history

    DateEventPrice
    7/28/2023Sold$545,000+9.4%$246/sqft
    Source: MRED as distributed by MLS GRID #11786152 Report a problem
    8/30/2019Sold$498,000-4%$224/sqft
    Source: MRED as distributed by MLS GRID #10368904 Report a problem
    7/10/2019Pending sale$519,000$234/sqft
    Source: Realty Executives Premiere #10368904 Report a problem
    6/27/2019Price change$519,000-1%$234/sqft
    Source: Realty Executives Premiere #10368904 Report a problem
    6/14/2019Price change$524,000-0.9%$236/sqft
    Source: Realty Executives Premiere #10368904 Report a problem
    6/3/2019Price change$529,000-0.9%$238/sqft
    Source: Realty Executives Premiere #10368904 Report a problem
    4/27/2019Price change$534,000-3.6%$241/sqft
    Source: Realty Executives Premiere #10368904 Report a problem
    4/3/2019Price change$554,000-0.9%$250/sqft
    Source: Realty Executives Premiere #10368904 Report a problem
    2/26/2019Listed for sale$559,000+9.2%$252/sqft
    Source: Realty Executives Premiere #10368904 Report a problem
    9/24/2015Sold$512,000$231/sqft
    Source: Public Record Report a problem

    Public tax history

    YearProperty taxesTax assessment
    2024$13,159 +10.8%$187,710 +9.5%
    2023$11,873 -3.9%$171,440
    2022$12,354 +5.4%$171,440 +4.3%
    2021$11,723 -1.5%$164,340 -0.7%
    2020$11,898 -7.3%$165,550 -3.6%
    2019$12,829 +6.2%$171,710 +6%
    2018$12,085 +2.6%$161,980 +5.2%
    2017$11,777 +3.7%$153,920 +7.2%
    2016$11,352 $143,520
    2015-- --
    Find assessor info on the county website

    Neighborhood: 60555

    Nearby schools

    GreatSchools rating
    Schools provided by the listing agent
    • Elementary: Bower Elementary School
    • Middle: Hubble Middle School
    • High: Wheaton Warrenville South H S
    • District: 200

    Source: MRED as distributed by MLS GRID. This data may not be complete. We recommend contacting the local school district to confirm school assignments for this home.

    Get a cash offer in 3 minutes
    Find out how much your home could sell for in as little as 3 minutes with a no-obligation cash offer.
    Estimated market value
    $631,300
    Get a cash offer in 3 minutes
    Find out how much your home could sell for in as little as 3 minutes with a no-obligation cash offer.
    Estimated market value
    $631,300