MULTIPE OFFERS! THE SELLERS WISH TO THANK EVERYONE FOR SUBMITTING OFFERS! Nestled in the sought-after Town of Somers, this stunning property offers the perfect blend of tranquility and convenience. With 3 bedrooms, 2.5 baths, and flexible space that lives like a 4-bedroom, this home is set on 1.71 acres with breathtaking views of Country Hollow. The location provides the charm of a quiet, picturesque street along with the benefit of low property taxes.
A long driveway offers ample parking, making it ideal for hosting friends and family. Inside, hardwood floors throughout, a one-car garage, and a handy shed enhance both comfort and practicality. The beautifully finished lower-level basement features a full bathroom and stylish subway tile, adding an extra layer of character and functionality to the home.
Positioned for convenience, this home is just moments away from the Taconic State Parkway, 684/Saw Mill Parkway, and only 25 miles from Westchester County Airport. Adding to its appeal, the property sits across from protected land, ensuring that the stunning views of Boniello’s former horse property will remain unobstructed forever.
This home offers the perfect setting to enjoy all four seasons, whether it’s taking crisp autumn walks or unwinding on summer evenings overlooking the open land. Outdoor enthusiasts will love the opportunity to take daily 5-mile walks up Watergate, and families will appreciate the convenience of the school bus stopping just steps from the front door.
In addition to its serene setting, the property is ideally located near local favorites such as Stewart’s Farm, perfect for apple picking and Christmas tree cutting, and is surrounded by exceptional shopping options, including Uncle Giuseppe’s, Acme, DeCicco’s, and Stop & Shop.
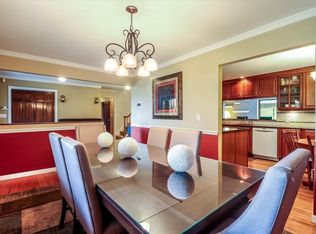
We sincerely apologize for the lack of photos, as the property is currently being cleared out. Best and final offers are due by Monday, February 3, 2025, at 1:00 PM.
For those interested, please note that showings are extremely limited to the following times:
Monday, 1/27: 6 PM – 8 PM
Thursday, 1/30: 1 PM – 3 PM
Sunday, 2/2: 1 PM – 4 PM
Additionally, the septic tank is located in front of the house by the deck, while the well is positioned in the backyard. Property Condition & Lead Paint Disclosures are on file, and the survey and Certificates of Occupancy are available in additional documents.
This home presents an incredible opportunity to own a property where peace, beauty, and convenience come together. Don’t miss an opportunity to make this your $850,000 masterpiece! Gross property taxes are as follows: School Taxes $10,595.36, Town and County $2785.94. Gross total is $13,381.13. STAR of $1586.49 reduces taxes to a low of $11,794.81. Views and affordability! The time is now!
Sold for $705,000
$705,000
28 Arden Drive, Amawalk, NY 10501
3beds
2,300sqft
Single Family Residence, Residential
Built in 1968
1.71 Acres Lot
$763,200 Zestimate®
$307/sqft
$6,734 Estimated rent
Home value
$763,200
$679,000 - $855,000
$6,734/mo
Zestimate® history
Owner options
List your home for rent
$6,734/mo
Rent Zestimate®
Find your next renter with Zillow Rental Manager. Plus, with online applications, you can quickly screen prospective tenants – for free.
$6,734/mo
Rent Zestimate®
Refinance and save
$4,706/mo
Est. payment
Refinancing to a lower rate could help reduce your monthly payments and save thousands over the life of the loan.
$4,706/mo
Est. payment
Explore your selling options
Work with a Zillow partner agent
Leverage their expertise and Zillow's premium Showcase listings to get your home seen by more buyers.
Get startedList with your own agent
Get your home in front of millions of buyers by listing it on Zillow.
Learn how to do itSell it yourself
Take full control of how buyers see your home on Zillow by listing For Sale by Owner (FSBO).
List your homeWhat's special
Zillow last checked:
Listing updated:
Listed by:
Anthony DeBellis 914-618-1737,
Douglas Elliman Real Estate 914-232-3700
Bought with:
Christopher Ahrenberg, 10401343469
Houlihan Lawrence Inc.
Source: OneKey® MLS as distributed by MLS GRID,MLS#: 813121
Facts & features
Interior
Bedrooms & bathrooms
- Bedrooms: 3
- Bathrooms: 3
- Full bathrooms: 2
- 1/2 bathrooms: 1
Bedroom 1
- Description: Master Bedroom
- Level: First
Bedroom 2
- Description: Bedroom #2
- Level: First
Bedroom 3
- Description: Bedroom #3
- Level: First
Bathroom 1
- Description: Full Bathroom
- Level: Lower
Basement
- Description: Full Finished Family Room
- Level: Lower
Dining room
- Description: Formal Dining Room with sliders to deck
- Level: First
Kitchen
- Description: Large Eat-in-Kitchen with door to large deck
- Level: First
Laundry
- Description: Laundry Room
- Level: Lower
Living room
- Description: Living Room with Tray Ceilings
- Level: First
Heating
- Oil
Cooling
- Central Air
Appliances
- Included: Dishwasher, Dryer, Electric Cooktop, Electric Oven, Electric Range, Oven, Refrigerator, Washer, Oil Water Heater
Features
- First Floor Bedroom, First Floor Full Bath, Eat-in Kitchen, Formal Dining, Walk Through Kitchen
- Basement: Finished,Full,Walk-Out Access
- Attic: Full
- Has fireplace: No
Interior area
- Total structure area: 2,374
- Total interior livable area: 2,300 sqft
Property
Parking
- Total spaces: 1
- Parking features: Garage
- Garage spaces: 1
Features
- Levels: Two
- Has view: Yes
- View description: Neighborhood, Open, Trees/Woods
Lot
- Size: 1.71 Acres
Details
- Parcel number: 5200026020000010000010
- Special conditions: None
Construction
Type & style
- Home type: SingleFamily
- Property subtype: Single Family Residence, Residential
- Attached to another structure: Yes
Condition
- Year built: 1968
Utilities & green energy
- Sewer: Septic Tank
- Utilities for property: None
Community & HOA
HOA
- Has HOA: No
Location
- Region: Amawalk
Financial & listing details
- Price per square foot: $307/sqft
- Tax assessed value: $56,500
- Annual tax amount: $13,381
- Date on market: 1/27/2025
- Cumulative days on market: 29 days
- Listing agreement: Exclusive Right To Sell
Price history
| Date | Event | Price |
|---|---|---|
| 5/8/2025 | Sold | $705,000+10.3%$307/sqft |
Source:  OneKey® MLS as distributed by MLS GRID #813121 Report a problem OneKey® MLS as distributed by MLS GRID #813121 Report a problem | ||
| 2/25/2025 | Pending sale | $639,000$278/sqft |
Source: OneKey® MLS as distributed by MLS GRID #813121 Report a problem | ||
| 1/27/2025 | Listed for sale | $639,000+40.4%$278/sqft |
Source: OneKey® MLS as distributed by MLS GRID #813121 Report a problem | ||
| 7/16/2012 | Sold | $455,000$198/sqft |
Source: Public Record Report a problem | ||
Public tax history
| Year | Property taxes | Tax assessment |
|---|---|---|
| 2025 | -- | $56,500 |
| 2024 | -- | $56,500 |
| 2023 | -- | $56,500 |
| 2022 | -- | $56,500 |
| 2021 | -- | $56,500 |
| 2020 | -- | $56,500 |
| 2019 | -- | $56,500 |
| 2018 | -- | $56,500 |
| 2017 | -- | $56,500 |
| 2016 | -- | $56,500 |
| 2015 | -- | $56,500 |
| 2014 | -- | $56,500 |
| 2013 | -- | $56,500 |
| 2012 | -- | $56,500 |
| 2011 | -- | $56,500 |
| 2010 | -- | $56,500 |
| 2009 | -- | $56,500 |
| 2008 | -- | $56,500 |
| 2007 | -- | $56,500 |
| 2006 | -- | $56,500 |
| 2005 | -- | $56,500 |
| 2004 | -- | $56,500 |
| 2003 | -- | $56,500 |
| 2002 | -- | $56,500 |
| 2001 | -- | $56,500 |
| 2000 | -- | $56,500 |
| 1999 | -- | $56,500 |
Find assessor info on the county website
Neighborhood: 10501
Nearby homes
- $848,900-- bd2 ba2.2k sqft26 Arden Dr, Amawalk, NY 10501Off Market
- $575,0003 bd2 ba1.7k sqft30 Arden Dr, Amawalk, NY 10501Sold

- $685,000-- bd2 ba2.6k sqft24 Arden Dr, Amawalk, NY 10501Sold
- $785,0003 bd3 ba2.6k sqft32 Arden Dr, Amawalk, NY 10501Sold
- $867,7003 bd3 ba2.3k sqft22 Arden Dr, Amawalk, NY 10501Off Market
- $705,0003 bd2 ba1.8k sqft63 Mahopac Ave, Amawalk, NY 10501Off Market
- $716,0003 bd2 ba1.8k sqft65 Mahopac Ave, Amawalk, NY 10501Off Market
- $679,1002 bd2 ba1.8k sqft61 Mahopac Ave, Amawalk, NY 10501Off Market
Nearby schools
GreatSchools rating
- NAPrimrose SchoolGrades: PK-2Distance: 2.6 mi
- 6/10Somers Middle SchoolGrades: 6-8Distance: 4 mi
- 8/10Somers Senior High SchoolGrades: 9-12Distance: 2.7 mi
Schools provided by the listing agent
- Elementary: Primrose
- Middle: Somers Middle School
- High: Somers Senior High School
Source: OneKey® MLS as distributed by MLS GRID. This data may not be complete. We recommend contacting the local school district to confirm school assignments for this home.
- New York
- Westchester County
- Amawalk
- 10501
- 28 Arden Drive
Nearby cities
Nearby zip codes
Other Amawalk Topics
