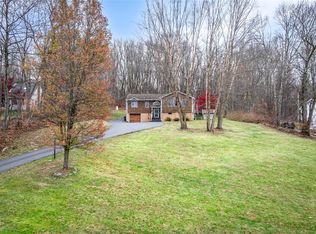
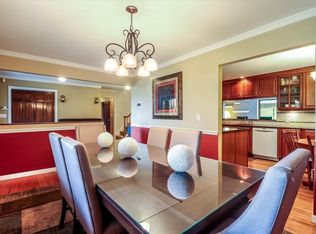
This 3 bedroom plus den, 2 bath cape offers both peaceful tranquility and convenience. Located 45 miles north of Grand Central Station, this home sits privately on a quiet street with pastoral surrounding views. Centrally located between I684 and the Taconic for easy commuting. Several updates have been done, including a new 200amp electrical system with 2 grounding rods in 2001. Updated within the past 10 years: Anderson windows, water softener, stove, and range hood. The boiler with 2 zones was replaced in 2020; the garage roof was replaced in 2021. This home is being sold “as is” and the listing price reflects the additional work needed. Additional Information: HeatingFuel:Oil Above Ground,ParkingFeatures:2 Car Attached,
Sold for $575,000
$575,000
30 Arden Drive, Amawalk, NY 10501
3beds
1,729sqft
Single Family Residence, Residential
Built in 1970
1.43 Acres Lot
$791,000 Zestimate®
$333/sqft
$5,419 Estimated rent
Home value
$791,000
$720,000 - $870,000
$5,419/mo
Zestimate® history
Owner options
List your home for rent
$5,419/mo
Rent Zestimate®
Find your next renter with Zillow Rental Manager. Plus, with online applications, you can quickly screen prospective tenants – for free.
$5,419/mo
Rent Zestimate®
Refinance and save
$3,804/mo
Est. payment
Refinancing to a lower rate could help reduce your monthly payments and save thousands over the life of the loan.
$3,804/mo
Est. payment
Explore your selling options
Work with a Zillow partner agent
Leverage their expertise and Zillow's premium Showcase listings to get your home seen by more buyers.
Get startedList with your own agent
Get your home in front of millions of buyers by listing it on Zillow.
Learn how to do itSell it yourself
Take full control of how buyers see your home on Zillow by listing For Sale by Owner (FSBO).
List your homeWhat's special
Garage roofAnderson windows
Zillow last checked:
Listing updated:
Listed by:
Carolyn Wachter 845-661-4842,
Century 21 Alliance Realty Grp 845-279-7700
Bought with:
Patricia Maiolo-Hinkley, 10401335674
Coldwell Banker Realty
Source: OneKey® MLS as distributed by MLS GRID,MLS#: H6272796
Facts & features
Interior
Bedrooms & bathrooms
- Bedrooms: 3
- Bathrooms: 2
- Full bathrooms: 2
Other
- Description: Entry, LR, dining area, kitchen, 2 bdrms, 1 full bath
- Level: First
Other
- Description: bedroom, full bath, den/bonus room
- Level: Second
Other
- Description: Full unfinished, laundry, oil tank
- Level: Basement
Heating
- Baseboard, Oil
Cooling
- Wall/Window Unit(s)
Appliances
- Included: Oil Water Heater
Features
- Eat-in Kitchen, First Floor Bedroom, Master Downstairs
- Flooring: Hardwood
- Windows: Skylight(s)
- Basement: Full,Unfinished
- Attic: None
Interior area
- Total structure area: 1,729
- Total interior livable area: 1,729 sqft
Property
Parking
- Total spaces: 2
- Parking features: Attached
Features
- Levels: Two
- Stories: 2
Lot
- Size: 1.43 Acres
- Features: Near Public Transit, Near School, Near Shops, Sloped, Views
- Residential vegetation: Partially Wooded
Details
- Parcel number: 5200026020000010000011
Construction
Type & style
- Home type: SingleFamily
- Architectural style: Cape Cod
- Property subtype: Single Family Residence, Residential
Condition
- Year built: 1970
Utilities & green energy
- Sewer: Septic Tank
- Utilities for property: Trash Collection Private
Community & HOA
Community
- Features: Park
HOA
- Has HOA: No
- Amenities included: Park
Location
- Region: Amawalk
Financial & listing details
- Price per square foot: $333/sqft
- Tax assessed value: $61,400
- Annual tax amount: $14,055
- Date on market: 10/15/2023
- Listing agreement: Exclusive Right To Sell
Price history
| Date | Event | Price |
|---|---|---|
| 12/18/2023 | Sold | $575,000+2.9%$333/sqft |
Source:  OneKey® MLS as distributed by MLS GRID #H6272796 Report a problem OneKey® MLS as distributed by MLS GRID #H6272796 Report a problem | ||
| 11/2/2023 | Pending sale | $559,000$323/sqft |
Source: OneKey® MLS as distributed by MLS GRID #H6272796 Report a problem | ||
| 10/15/2023 | Listed for sale | $559,000$323/sqft |
Source: OneKey® MLS as distributed by MLS GRID #H6272796 Report a problem | ||
Public tax history
| Year | Property taxes | Tax assessment |
|---|---|---|
| 2025 | -- | $61,400 |
| 2024 | -- | $61,400 |
| 2023 | -- | $61,400 |
| 2022 | -- | $61,400 |
| 2021 | -- | $61,400 |
| 2020 | -- | $61,400 |
| 2019 | -- | $61,400 |
| 2018 | -- | $61,400 |
| 2017 | -- | $61,400 |
| 2016 | -- | $61,400 |
| 2015 | -- | $61,400 |
| 2014 | -- | $61,400 |
| 2013 | -- | $61,400 |
| 2012 | -- | $61,400 |
| 2011 | -- | $61,400 |
| 2010 | -- | $61,400 |
| 2009 | -- | $61,400 |
| 2008 | -- | $61,400 |
| 2007 | -- | $61,400 |
| 2006 | -- | $61,400 |
| 2005 | -- | $61,400 |
| 2004 | -- | $61,400 |
| 2003 | -- | $61,400 |
| 2002 | -- | $61,400 |
| 2001 | -- | $61,400 |
| 2000 | -- | $61,400 |
| 1999 | -- | $61,400 |
Find assessor info on the county website
Neighborhood: 10501
Nearby homes
- $705,0003 bd3 ba2.3k sqft28 Arden Dr, Amawalk, NY 10501Sold
- $785,0003 bd3 ba2.6k sqft32 Arden Dr, Amawalk, NY 10501Sold
- $832,100-- bd2 ba2.2k sqft26 Arden Dr, Amawalk, NY 10501Off Market
- $710,2003 bd2 ba1.8k sqft65 Mahopac Ave, Amawalk, NY 10501Off Market

- $718,4003 bd2 ba1.4k sqft67 Mahopac Ave, Amawalk, NY 10501Off Market
- $903,100-- bd2 ba2.4k sqft34 Arden Dr, Amawalk, NY 10501Off Market
- $685,000-- bd2 ba2.6k sqft24 Arden Dr, Amawalk, NY 10501Sold
- $696,6003 bd2 ba1.8k sqft63 Mahopac Ave, Amawalk, NY 10501Off Market
Nearby schools
GreatSchools rating
- NAPrimrose SchoolGrades: PK-2Distance: 2.6 mi
- 6/10Somers Middle SchoolGrades: 6-8Distance: 4 mi
- 8/10Somers Senior High SchoolGrades: 9-12Distance: 2.7 mi
Schools provided by the listing agent
- Elementary: Primrose
- Middle: Somers Middle School
- High: Somers Senior High School
Source: OneKey® MLS as distributed by MLS GRID. This data may not be complete. We recommend contacting the local school district to confirm school assignments for this home.
- New York
- Westchester County
- Amawalk
- 10501
- 30 Arden Drive
Nearby cities
Nearby zip codes
Other Amawalk Topics
