Skip main navigation
Sold for $785,000
  • $785,000

    32 Arden Drive, Amawalk, NY 10501

    3beds
    2,668sqft
    Single Family Residence, Residential
    Built in 1968
    1.01 Acres Lot
    $972,600 Zestimate®
    $294/sqft
    $6,952 Estimated rent

    Home value

    $972,600

    $924,000 - $1.03M

    $6,952/mo

    Zestimate® history
    Loading
    Loading...

    Owner options

    List your home for rent

    $6,952/mo

    Rent Zestimate®

    Find your next renter with Zillow Rental Manager. Plus, with online applications, you can quickly screen prospective tenants – for free.

    Learn more

    $6,952/mo

    Rent Zestimate®

    Refinance and save

    $5,189/mo

    Est. payment

    Refinancing to a lower rate could help reduce your monthly payments and save thousands over the life of the loan.

    See today's rates

    $5,189/mo

    Est. payment

    Explore your selling options

    Work with a Zillow partner agent

    Leverage their expertise and Zillow's premium Showcase listings to get your home seen by more buyers.

    Get started

    List with your own agent

    Get your home in front of millions of buyers by listing it on Zillow.

    Learn how to do it

    Sell it yourself

    Take full control of how buyers see your home on Zillow by listing For Sale by Owner (FSBO).

    List your home

    What's special

    Colonial charmScenic farm viewsExpansive backyardOpen-concept kitchenPrivate locationOpen fieldsVaulted ceilings
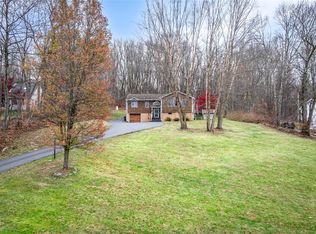
    Featuring 3 bedrooms and 2.5 baths, this home lives like a 4-bedroom home as there is a BONUS ROOM on the main level! Nestled in the Somers school district. This stunning single-family home is ideally located near parks, the railroad, schools, and shops, offering the perfect blend of convenience and tranquility. Step inside this beautiful Colonial-style home, and you’ll discover seamless harmony with nature. Surrounded by lush greenery and open fields, this residence provides a serene escape from the hustle and bustle of everyday life. The gleaming hardwood floors add a touch of elegance throughout, creating a warm and inviting atmosphere. The partially divided yet open-concept kitchen, living, and dining area is perfect for entertaining and everyday living. Prepare delicious meals in the kitchen while still being part of the conversation with your guests. For those seeking entertainment, the home boasts an incredible entertainment room with vaulted ceilings and exposed beams. Enjoy countless hours of fun and create memories with family and friends in this dedicated space. Escape to the expansive backyard, a peaceful haven where you can unwind and enjoy the beauty of nature. Let the dogs out worry-free as the yard is protected by an invisible fence. The deck and fire pit patio provides an idyllic setting for outdoor gatherings, barbecues, or simply enjoying a quiet morning cup of coffee. Don't miss the opportunity to make this Amawalk home yours. With its private location, Colonial charm, convenient proximity to amenities, and the added bonus of a fourth bedroom/office, new roof, septic tank updates, hiking trails, scenic farm views, and a quiet street, this property offers the ideal lifestyle for those seeking both comfort and convenience. Additional Information: ParkingFeatures:2 Car Attached,

    Zillow last checked:

    Listing updated:

    Listed by:

    Christopher DiBiase 203-327-6700,

    Keller Williams Realty 203-438-9494

    Bought with:

    Bianca Esposito-Bowen, 10491213047

    VYLLA Home

    Source: OneKey® MLS as distributed by MLS GRID,MLS#: H6259898MLS Logo

    Facts & features

    Interior

    Bedrooms & bathrooms
    • Bedrooms: 3
    • Bathrooms: 3
    • Full bathrooms: 2
    • 1/2 bathrooms: 1
    Heating
    • Baseboard, Hot Water, Other, Wood
    Cooling
    • Central Air, Wall/Window Unit(s)
    Appliances
    • Included: Dishwasher, Dryer, ENERGY STAR Qualified Appliances, Microwave, Refrigerator, Washer, Oil Water Heater
    Features
    • Flooring: Carpet
    • Windows: Blinds, Screens
    • Basement: Full,Unfinished,Walk-Out Access
    • Attic: Unfinished
    • Number of fireplaces: 1
    • Fireplace features: Pellet Stove
    Interior area
    • Total structure area: 2,668
    • Total interior livable area: 2,668 sqft

    Property

    Parking
    • Total spaces: 2
    • Parking features: Attached, Driveway, Garage Door Opener
    • Has uncovered spaces: Yes
    Features
    • Levels: Three Or More
    • Stories: 3
    • Exterior features: Basketball Hoop, Mailbox
    Lot
    • Size: 1.01 Acres
    • Features: Level, Near Public Transit, Near School, Near Shops, Stone/Brick Wall, Sloped, Wooded
    • Residential vegetation: Partially Wooded
    Details
    • Parcel number: 5200026020000010000012

    Construction

    Type & style
    • Home type: SingleFamily
    • Architectural style: Colonial
    • Property subtype: Single Family Residence, Residential
    Materials
    • Cedar, Shake Siding
    Condition
    • Year built: 1968

    Utilities & green energy

    • Sewer: Septic Tank
    • Utilities for property: Trash Collection Private

    Community & HOA

    Community
    • Features: Park
    • Security: Security System
    HOA
    • Has HOA: No
    • Amenities included: Park
    Location
    • Region: Amawalk

    Financial & listing details

    • Price per square foot: $294/sqft
    • Tax assessed value: $66,200
    • Annual tax amount: $14,888
    • Date on market: 7/26/2023
    • Listing agreement: Exclusive Right To Sell
    • Inclusions: Door Hardware, Light Fixtures, Oven/Range, Second Refrigerator
    • Exclusions: Hot Tub, Wine Cooler

    Price history

    DateEventPrice
    11/30/2023Sold$785,000-1.9%$294/sqft
    Source: OneKey® MLS as distributed by MLS GRID #H6259898 Report a problem
    9/26/2023Pending sale$800,000$300/sqft
    Source: OneKey® MLS as distributed by MLS GRID #H6259898 Report a problem
    7/26/2023Listed for sale$800,000+0.1%$300/sqft
    Source: OneKey® MLS as distributed by MLS GRID #H6259898 Report a problem
    6/26/2023Listing removed$799,000+1.3%$299/sqft
    Source: MHMLS #414021 Report a problem
    6/11/2023Price change$789,000-1.3%$296/sqft
    Source: OneKey® MLS as distributed by MLS GRID #H6234744 Report a problem
    5/23/2023Listed for sale$799,000$299/sqft
    Source: OneKey® MLS as distributed by MLS GRID #H6234744 Report a problem
    5/15/2023Pending sale$799,000$299/sqft
    Source: OneKey® MLS as distributed by MLS GRID #H6234744 Report a problem
    2/28/2023Listed for sale$799,000+41.4%$299/sqft
    Source: OneKey® MLS as distributed by MLS GRID #H6234744 Report a problem
    10/5/2018Sold$565,000-5.7%$212/sqft
    Source: OneKey® MLS as distributed by MLS GRID #H4826152 Report a problem
    8/10/2018Pending sale$599,000$225/sqft
    Source: Houlihan Lawrence #4826152 Report a problem
    7/10/2018Listed for sale$599,000$225/sqft
    Source: Houlihan Lawrence #4826152 Report a problem

    Public tax history

    YearProperty taxesTax assessment
    2025-- $66,200
    2024-- $66,200
    2023-- $66,200
    2022-- $66,200
    2021-- $66,200
    2020-- $66,200
    2019-- $66,200
    2018-- $66,200
    2017-- $66,200
    2016-- $66,200
    2015-- $66,200
    2014-- $66,200
    2013-- $66,200
    2012-- $66,200
    2011-- $66,200
    2010-- $66,200
    2009-- $66,200
    2008-- $66,200
    2007-- $66,200
    2006-- $66,200
    2005-- $66,200
    2004-- $66,200
    2003-- $66,200
    2002-- $66,200
    2001-- $66,200
    2000-- $66,200
    1999-- $66,200
    Find assessor info on the county website

    Neighborhood: 10501

    Nearby schools

    GreatSchools rating
    Schools provided by the listing agent
    • Elementary: Primrose
    • Middle: Somers Middle School
    • High: Somers Senior High School

    Source: OneKey® MLS as distributed by MLS GRID. This data may not be complete. We recommend contacting the local school district to confirm school assignments for this home.