Skip main navigation
Off market
  • Price Unknown

    28 Argonne Cres, Toronto, ON M2K 2K1

    6beds
    5baths
    Single Family Residence
    Built in ----
    -- sqft lot
    $-- Zestimate®
    C$--/sqft
    C$4,655 Estimated rent

    Home value

    Not available

    Estimated sales range

    Not available

    Not available

    Loading
    Loading...

    Owner options

    List your home for rent

    C$4,655/mo

    Rent Zestimate®

    Find your next renter with Zillow Rental Manager. Plus, with online applications, you can quickly screen prospective tenants – for free.

    Learn more

    C$4,655/mo

    Rent Zestimate®

    Refinance and save

    Refinancing to a lower rate could help reduce your monthly payments and save thousands over the life of the loan.

    See today's rates

    Explore your selling options

    Work with a Zillow partner agent

    Leverage their expertise and Zillow's premium Showcase listings to get your home seen by more buyers.

    Get started

    List with your own agent

    Get your home in front of millions of buyers by listing it on Zillow.

    Learn how to do it

    Sell it yourself

    Take full control of how buyers see your home on Zillow by listing For Sale by Owner (FSBO).

    List your home

    What's special

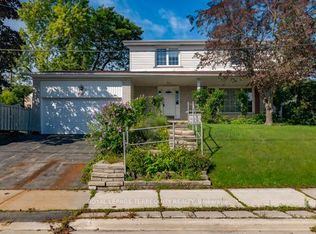
    An impressive truly renovated residence by HATCH HOMES. This luxury home is nested in a premium location. This house has been stripped down to the brick and rebuilt to your satisfaction with a meticulously designed and DECENT selection of materials. The interior creates a serene, inviting atmosphere that balances exclusivity with a warm, homely feel. The main floor interior boasts Oak floors, A refined study & office and A stylish kitchen embellished with custom cabinetry, an oversized quartzite island & integrated high-end appliances seamlessly open to a huge deck, ideal for outdoor dining bringing you to the super modern ambiance. The second-floor laundry features a stylish washer & dryer and an integrated sink for added convenience. skylights fill the second floor with light, The spacious primary bedroom delights with a custom-designed walk-in dressing room, Its own indulgent primary EnSuite delights with a double vanity, a freestanding soaker tub, & a masterfully crafted, custom-designed, seamless shower with full-height glass enclosure. Lower level offers a spacious, bright, walk-out two-bedroom suite complete with a kitchen and a stylish 3-piece bathroom providing comfort and convenience.

    This property is off market, which means it's not currently listed for sale or rent on Zillow. This may be different from what's available on other websites or public sources.
    Zillow last checked:

    Source: Century 21 Canada,MLS®#: C9387817MLS Logo

    Facts & features

    Interior

    Bedrooms & bathrooms
    • Bedrooms: 6
    • Bathrooms: 5
    Heating
    • Has Heating (Unspecified Type)
    Cooling
    • Has cooling: Yes
    Features
    • Basement: yes

    Property

    Parking
    • Parking features: ATTACHED

    Construction

    Type & style
    • Home type: SingleFamily
    • Property subtype: Single Family Residence

    Community & HOA

    Community
    • Subdivision: Bayview Woods-Steeles
    Location
    • Region: Toronto

    Financial & listing details

    • Date on market: 10/10/2024
    • Lease term: Contact For Details

    Price history

    Price history is unavailable.

    Public tax history

    Tax history is unavailable.

    Neighborhood: Bayview Woods

    Nearby schools

    GreatSchools rating

    No schools nearby

    We couldn't find any schools near this home.