Some homes simply feel cared for. 28 Beattie Avenue is a prime example. Thoughtful improvements inside and out have created a home that is comfortable, polished and ready to be enjoyed from the day you move in.
Warm summer nights and cozy fall evenings beckon you to the covered front porch. Additional opportunity awaits with a second porch on the back of the home waiting for your ideas to come to life.
Hardwood flooring brings warmth and character throughout the home, while the kitchen pairs granite countertops with a pantry for the extra storage everyone can appreciate.
The first floor gives you more room than you might expect, with a living room, formal dining room and a separate den with a conveniently placed half bath. Upstairs are three bedrooms and the full bath. A full walk-up attic provides an impressive amount of storage and the kind of extra space that invites some imagination.
The same care carries outside. Custom landscaping and concrete curbing give the property a crisp, finished appearance, while the fenced yard creates a space to relax, entertain, garden or let four-legged friends roam.
The garage provides additional storage and keeps the snow brush out of your morning routine, while central air is waiting for those Western New York summer days. Updated windows, vinyl siding and a new roof mean three major improvements are already behind you. It is an easy house to appreciate in photos, but the way it has been cared for is something better experienced in person.
Active
$199,900
28 Beattie Ave, Lockport, NY 14094
3beds
1,354sqft
Single Family Residence
Built in 1875
6,098 Square Feet Lot
$-- Zestimate®
$148/sqft
$-- HOA
What's special
New roofCovered front porchSeparate denVinyl sidingFormal dining roomHardwood flooringUpdated windows
- 1 day
- 528
- 16
Zillow last checked:
Listing updated:
Listed by:
Berkshire Hathaway Homeservices Zambito Realtors 716-638-9300,
Michael Bartlett 716-622-9008
Source: NYSAMLSs,MLS#: B1713283 Originating MLS: Buffalo
Originating MLS: BuffaloFacts & features
Interior
Bedrooms & bathrooms
- Bedrooms: 3
- Bathrooms: 2
- Full bathrooms: 1
- 1/2 bathrooms: 1
- Main level bathrooms: 1
Heating
- Gas, Forced Air
Cooling
- Central Air
Appliances
- Included: Dryer, Dishwasher, Electric Cooktop, Gas Water Heater, Microwave, Washer
- Laundry: In Basement
Features
- Ceiling Fan(s), Den, Separate/Formal Dining Room, Granite Counters, Pantry, Workshop
- Flooring: Hardwood, Laminate, Tile, Varies
- Basement: Full,Sump Pump
- Has fireplace: No
Interior area
- Total structure area: 1,354
- Total interior livable area: 1,354 sqft
Property
Parking
- Total spaces: 1
- Parking features: Detached, Garage
- Garage spaces: 1
Features
- Levels: Two
- Stories: 2
- Exterior features: Blacktop Driveway
Lot
- Size: 6,098 Square Feet
- Dimensions: 93 x 66
- Features: Rectangular, Rectangular Lot, Residential Lot
Details
- Parcel number: 2909001090190003002000
- Special conditions: Estate
Construction
Type & style
- Home type: SingleFamily
- Architectural style: Two Story
- Property subtype: Single Family Residence
Materials
- Vinyl Siding, Copper Plumbing
- Foundation: Stone
Condition
- Resale
- Year built: 1875
Utilities & green energy
- Electric: Circuit Breakers
- Sewer: Connected
- Water: Connected, Public
- Utilities for property: Sewer Connected, Water Connected
Community & HOA
Community
- Subdivision: Julius Frehsee
Location
- Region: Lockport
Financial & listing details
- Price per square foot: $148/sqft
- Tax assessed value: $148,000
- Annual tax amount: $4,370
- Date on market: 9/9/2026
- Listing terms: Cash,Conventional,FHA,VA Loan
Estimated market value
Not available
Estimated sales range
Not available
Not available
Price history
| Date | Event | Price |
|---|---|---|
| 9/9/2026 | Listed for sale | $199,900+207.5%$148/sqft |
Source:  NYSAMLSs #B1713283 Report a problem NYSAMLSs #B1713283 Report a problem | ||
| 11/29/2001 | Sold | $65,000$48/sqft |
Source: Public Record Report a problem | ||
Public tax history
| Year | Property taxes | Tax assessment |
|---|---|---|
| 2025 | -- | $129,000 +4.9% |
| 2024 | -- | $123,000 +5.1% |
| 2023 | -- | $117,000 +10.4% |
| 2022 | -- | $106,000 +30.4% |
| 2021 | -- | $81,300 |
| 2020 | -- | $81,300 |
| 2019 | -- | $81,300 |
| 2018 | -- | $81,300 |
| 2017 | $3,447 | $81,300 |
| 2016 | -- | $81,300 |
| 2015 | -- | $81,300 |
| 2014 | -- | $81,300 |
| 2013 | -- | $81,300 |
| 2012 | -- | $81,300 |
| 2011 | -- | $81,300 +12.9% |
| 2010 | -- | $72,000 |
| 2009 | -- | $72,000 |
| 2008 | -- | $72,000 |
| 2007 | -- | $72,000 |
| 2006 | -- | $72,000 |
| 2005 | -- | $72,000 +10.8% |
| 2004 | -- | $65,000 |
| 2003 | -- | $65,000 |
| 2002 | -- | $65,000 +18.2% |
| 2001 | -- | $55,000 +22.8% |
| 2000 | -- | $44,800 |
Find assessor info on the county website
Monthly payment
Climate risks
Neighborhood: 14094
Nearby schools
Schools provided by the listing agent
- District: Lockport
Source: NYSAMLSs. This data may not be complete. We recommend contacting the local school district to confirm school assignments for this home.

Similar homes
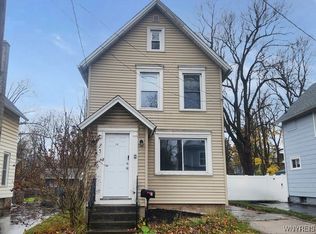
- $200,0003 bd2 ba1.5k sqft111 Morrow Ave, Lockport, NY 14094For Sale

 MLS ID #B1710564, Jillian Faddoul, Listing by: HUNT Real Estate ERA. NYSAMLSs
 - $199,9993 bd2 ba1.5k sqft34 Juniper St, Lockport, NY 14094For Sale
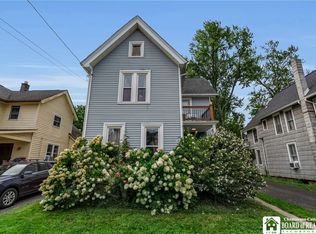 MLS ID #R1710789, Thomas Odojewski, Listing by: Homester. NYSAMLSs
 - $205,0003 bd2 ba1k sqft4812 Cottage Ln, Lockport, NY 14094For Sale
 MLS ID #B1713101, Barry J Chubb, Listing by: Chubb-Aubrey Leonard Real Estate. NYSAMLSs
 - $190,0005 bd2 ba1.7k sqft65 Lewis St, Lockport, NY 14094For Sale
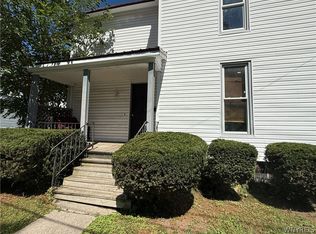 MLS ID #B1711012, Maria A Laurendi, Listing by: Howard Hanna WNY Inc.. NYSAMLSs
 - $214,9003 bd2 ba1.6k sqft414 High St, Lockport, NY 14094For SaleMLS ID #B1699335, Lisa Cicciarelli, Listing by: Berkshire Hathaway Homeservices Zambito Realtors. NYSAMLSs
- $259,9003 bd2 ba1.4k sqft6575 Royal Pkwy S, Lockport, NY 14094For SaleMLS ID #B1713573, Cheryl A Vance, Listing by: HUNT Real Estate ERA. NYSAMLSs
- $224,9992 bd2 ba1.4k sqft94 Hyde Park, Lockport, NY 14094For SaleMLS ID #B1678909, Hannah Duffy, Listing by: HUNT Real Estate ERA. NYSAMLSs
- $198,9003 bd1 ba1k sqft100 Scovell St, Lockport, NY 14094For SaleMLS ID #B1706577, Dannielle Koerner, Listing by: WNY Metro Roberts Realty. NYSAMLSs
- $165,0003 bd1 ba1.4k sqft172 Erie St, Lockport, NY 14094For SaleMLS ID #B1695100, David Vanschoonhoven, Listing by: Howard Hanna WNY Inc.. NYSAMLSs
- $223,5003 bd2 ba1.4k sqft327 N Transit St, Lockport, NY 14094For SaleMLS ID #R1698197, Jennifer Nenni, Listing by: RE/MAX Titanium LLC. NYSAMLSs
- $170,0003 bd2 ba1.4k sqft327 Market St, Lockport, NY 14094For SaleMLS ID #B1699158, Chris Pineda, Listing by: Avant Realty LLC. NYSAMLSs
- $174,9004 bd2 ba1.5k sqft44 Pound St, Lockport, NY 14094For SaleMLS ID #B1691762, Joshua McDougall, Listing by: HUNT Real Estate ERA. NYSAMLSs
- $215,0002 bd2 ba1.3k sqft3520 Lockport Olcott Rd, Lockport, NY 14094For SaleMLS ID #B1707540, Tammie Scibilia, Listing by: Howard Hanna WNY Inc.. NYSAMLSs
- $124,0003 bd2 ba1.3k sqft349 Applewood Dr, Lockport, NY 14094For SaleMLS ID #B1712157, Tyler Ciffa, Listing by: Symphony Real Estate LLC. NYSAMLSs
- $265,0003 bd2 ba1.5k sqft4429 Lake Ave, Lockport, NY 14094For SaleMLS ID #B1697185, Deborah A Carpenter, Listing by: Berkshire Hathaway Homeservices Zambito Realtors. NYSAMLSs
- $210,0002 bd2 ba1k sqft34 The Cmn, Lockport, NY 14094For SaleMLS ID #B1674372, David Vanschoonhoven, Listing by: Howard Hanna WNY Inc.. NYSAMLSs
- $239,0003 bd1 ba1.1k sqft4959 Sunset Dr, Lockport, NY 14094For SaleMLS ID #B1687135, Richard Hellert, Listing by: Ontario Shores Realty. NYSAMLSs
