This newer mountain chalet is thoughtfully designed with custom features beautiful finishes and modern aesthetic throughout. Every detail was carefully considered to create a home that is both stylish and comfortable with inviting spaces designed for gathering relaxing and taking in the surrounding natural beauty. Most furniture is included. The main level features an open-concept layout with a spacious living area fireplace dining space and beautifully appointed kitchen. Floor-to-ceiling west-facing windows bring in an abundance of natural light and showcase spectacular water and mountain views creating an impressive backdrop throughout the day and especially at sunset. A bedroom and full bath and laundry area complete the main level. The upper level offers additional privacy and impressive views with a spacious primary suite additional bedroom, and 2 full baths. The lower level is designed for entertaining and relaxation featuring a custom bunk room, comfortable TV area and game area an ideal space to unwind and enjoy time together after a day outdoors. The home's design seamlessly extends to the outdoors with a spacious deck overlooking the surrounding landscape. Located just 3 miles from Mt. Abram Ski Resort and approximately 14 miles from Sunday River, the home is ideally situated for year-round recreation. Nearby water access, hiking, golf, dining, shopping, and entertainment add to the appeal, while the chalet itself provides a peaceful and beautifully designed retreat.
Active
$799,000
28 Branch Lane, Greenwood, ME 04255
4beds
2,080sqft
Single Family Residence
Built in 2022
1.3 Acres Lot
$-- Zestimate®
$384/sqft
$54/mo HOA
What's special
Modern aesthetic throughoutAbundance of natural lightCustom bunk roomBeautiful finishesDining spaceLaundry areaOpen-concept layout
- 1 day |
- 173 |
- 14 |
Zillow last checked:
Listing updated:
Listed by:
Cassie Mason Real Estate
Source: Maine Listings,MLS#: 1677660
Facts & features
Interior
Bedrooms & bathrooms
- Bedrooms: 4
- Bathrooms: 4
- Full bathrooms: 4
Bedroom 1
- Level: First
Bedroom 2
- Features: Full Bath
- Level: Second
Bedroom 3
- Level: Second
Bedroom 4
- Level: Basement
Dining room
- Level: First
Family room
- Level: Basement
Kitchen
- Level: First
Living room
- Level: First
Mud room
- Level: First
Heating
- Baseboard, Direct Vent Furnace, Hot Water
Cooling
- None
Appliances
- Included: Dishwasher, Dryer, Gas Range, Refrigerator, Washer
Features
- 1st Floor Bedroom, Bathtub, Pantry, Shower, Storage, Walk-In Closet(s), Primary Bedroom w/Bath
- Flooring: Carpet, Tile, Hardwood
- Basement: Interior Entry,Walk-Out Access,Daylight,Finished,Full
- Number of fireplaces: 1
- Furnished: Yes
Interior area
- Total structure area: 2,080
- Total interior livable area: 2,080 sqft
- Finished area above ground: 1,312
- Finished area below ground: 768
Property
Parking
- Parking features: Gravel, 5 - 10 Spaces
Features
- Levels: Multi/Split
- Patio & porch: Deck
- Has spa: Yes
- Has view: Yes
- View description: Mountain(s), Scenic, Trees/Woods
- Body of water: South
Lot
- Size: 1.3 Acres
- Features: Near Public Beach, Rural, Ski Resort, Cul-De-Sac, Rolling Slope
Details
- Zoning: Residential
- Other equipment: Generator
Construction
Type & style
- Home type: SingleFamily
- Architectural style: Chalet
- Property subtype: Single Family Residence
Materials
- Wood Frame, Wood Siding
- Roof: Shingle
Condition
- Year built: 2022
Utilities & green energy
- Electric: Circuit Breakers
- Sewer: Private Sewer
- Water: Private
Community & HOA
Community
- Subdivision: Oak Hill 3
HOA
- Has HOA: Yes
- HOA fee: $650 annually
Location
- Region: Greenwood
Financial & listing details
- Price per square foot: $384/sqft
- Annual tax amount: $5,090
- Date on market: 8/25/2026
- Road surface type: Gravel
Estimated market value
Not available
Estimated sales range
Not available
Not available
Price history
| Date | Event | Price |
|---|---|---|
| 8/25/2026 | Listed for sale | $799,000$384/sqft |
Source:  Maine Listings #1677660 Report a problem Maine Listings #1677660 Report a problem | ||
Public tax history
Tax history is unavailable.
Monthly payment
Est. payment
Payment breakdown
Explore the cost of this home by adjusting the details. Changes won't be saved.Climate risks
Neighborhood: 04255
Getting around
0 / 100
Car-DependentNearby schools
GreatSchools rating
- 8/10Crescent Park SchoolGrades: PK-5Distance: 5.7 mi
- 4/10Telstar Middle SchoolGrades: 6-8Distance: 5.2 mi
- 6/10Telstar High SchoolGrades: 9-12Distance: 5.2 mi
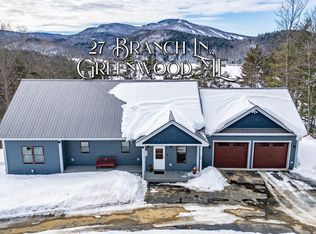
- $799,0003 bd4 ba3k sqft27 Branch Dr, Greenwood, ME 04255Sold
- $1,195,0004 bd4 ba4.4k sqft175 Acorn Dr, Greenwood, ME 04255For Sale

- $579,100-- bd-- ba1.2k sqft158 Oak Hill Dr, Woodstock, ME 04219Off Market
- $635,0003 bd3 ba1.8k sqft135 Oak Hill Dr, Bryant Pond, ME 04219Sold
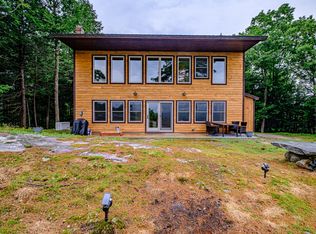
- $75,0001.27 acres9 Oak Hill Dr, Bryant Pond, ME 04219Sold
- $462,700-- bd-- ba922 sqft7 Branch Ln, Greenwood, ME 04255Off Market
- $645,0003 bd2 ba2.1k sqft128 Oak Hill Dr, Bryant Pond, ME 04219For Sale
- $640,0003 bd2 ba2.1k sqft128 Oak Hill Dr, Woodstock, ME 04219Sold
A local agent can set up tours, give advice and negotiate with sellers.
Similar homes
- $645,0003 bd2 ba2.1k sqft128 Oak Hill Drive, Woodstock, ME 04255Active

 MLS ID #1675921, Hearth & Key Realty. Maine Listings
 - $739,0004 bd4 ba2.5k sqft32 Tilson Burke Road, Bethel, ME 04217Active
 MLS ID #1665972, Mountain Real Estate Company. Maine Listings
 - $799,9004 bd3 ba2.7k sqft16 Dundee Lane, Bridgton, ME 04009Active
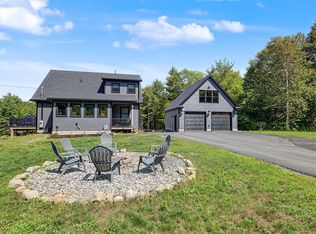 MLS ID #1677158, Maine Real Estate Choice. Maine Listings
 - $695,0003 bd2 ba1.9k sqftU02A Lot 4 Bird Hill Road, Greenwood, ME 04255Active
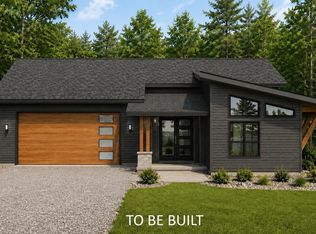 MLS ID #1675046, Deiulio Realty Group Inc.. Maine Listings
 - $460,0003 bd3 ba2k sqft62 Rumford Avenue, Woodstock, ME 04219ActiveMLS ID #1677334, Sunday River Real Estate. Maine Listings
- $799,0004 bd3 ba1.9k sqft103 Will View Road, Bethel, ME 04217ActiveMLS ID #1658230, Mountain Real Estate Company. Maine Listings
- $649,0003 bd2 ba1.4k sqft45 Howling Hole Road, Bethel, ME 04217ActiveMLS ID #1677324, Sunday River Real Estate. Maine Listings
- $575,0004 bd3 ba2.8k sqft30 Pine Haven, Bethel, ME 04217ActiveMLS ID #1677391, Cassie Mason Real Estate. Maine Listings
- $799,9004 bd1 ba1.3k sqft38 Kuvaja Road, Greenwood, ME 04255ActiveMLS ID #1647584, Bearfoot Realty. Maine Listings
- $1,049,0005 bd5 ba3k sqft50 Hickory Drive, Woodstock, ME 04219ActiveMLS ID #1670867, Waypoint Brokers Collective. Maine Listings
- $845,0004 bd3 ba2.4k sqft8 Cummings Road, Bethel, ME 04217ActiveMLS ID #1674871, Mahoosuc Realty, Inc.. Maine Listings
- $895,0003 bd3 ba2.5k sqft26 Swan Hill Road, Bethel, ME 04217ActiveMLS ID #1674295, Cassie Mason Real Estate. Maine Listings
- $780,0002 bd2 ba1.8k sqft95 Valhalla Lane, Norway, ME 04268ActiveMLS ID #1674854, Bearfoot Realty. Maine Listings
- $1,100,0004 bd3 ba3k sqft20 Caribou Mountain Road, Bethel, ME 04217ActiveMLS ID #1662372, Cassie Mason Real Estate. Maine Listings
- $625,0003 bd3 ba2.9k sqft62 Curtis Hill Road, Woodstock, ME 04219ActiveMLS ID #1660689, Portside Real Estate Group. Maine Listings
- $695,0003 bd2 ba2k sqft98 Stevens Road, Stoneham, ME 04231ActiveMLS ID #1672681, Sunset Lakes Real Estate. Maine Listings
- $799,9002 bd1 ba1.4k sqft35 Yemma Point, Stoneham, ME 04231ActiveMLS ID #1667094, Kezar Realty. Maine Listings
- $475,0003 bd2 ba1.9k sqft23 Countryside Lane, Bethel, ME 04217ActiveMLS ID #1671965, Cassie Mason Real Estate. Maine Listings
- $1,150,0004 bd4 ba3.1k sqft5 Wills Way, Bethel, ME 04217ActiveMLS ID #1649767, Sally Harkins & Co Real Estate. Maine Listings
- $675,0004 bd3 ba2.2k sqft89 Coombs Road, Newry, ME 04261ActiveMLS ID #1654557, Sally Harkins & Co Real Estate. Maine Listings
