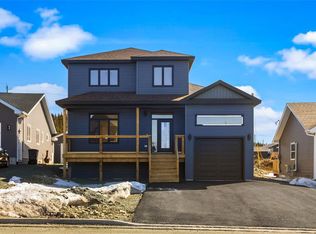
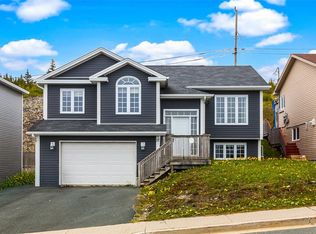
Welcome to this beautifully maintained 4-year-old two-storey home located in desirable Mount Pearl. Featuring an attached garage and a bright open-concept main floor, this home offers the perfect blend of style and functionality. The spacious kitchen flows seamlessly into the living and dining areas, making it ideal for entertaining and everyday family living. Upstairs, you’ll find three comfortable bedrooms, including a primary suite complete with a private ensuite bath and walk in closet. With a total of two and a half bathrooms and the convenience of main floor laundry, this home is designed for modern living. A fantastic opportunity to own a newer home in a sought-after neighbourhood close to schools, shopping, and amenities. Sellers Direction: No conveyance of offers until Wednesday, May 20 at 5pm. Offers to be left open until 10pm the same day.
Pending
C$465,000
28 Brant Drive, Mount Pearl, NL A1N0E8
3beds
2,136sqft
Retail, Single Family Residence
Built in 2022
3,880 Square Feet Lot
$-- Zestimate®
C$218/sqft
C$-- HOA
What's special
Attached garageBright open-concept main floorSpacious kitchenThree comfortable bedroomsMain floor laundry
- 32 days |
- 13 |
- 0 |
Zillow last checked:
Listing updated:
Listed by:
Jonny Fancy,
Royal LePage Atlantic Homestead
Source: Newfoundland and Labrador AR,MLS®#: 1297481
Facts & features
Interior
Bedrooms & bathrooms
- Bedrooms: 3
- Bathrooms: 3
- Full bathrooms: 2
- 1/2 bathrooms: 1
Bedroom
- Level: Second
- Area: 102 Square Feet
- Dimensions: 10.2 x 10
Bedroom
- Level: Second
- Area: 154 Square Feet
- Dimensions: 14 x 11
Bathroom
- Level: Main
Bathroom
- Level: Second
Other
- Level: Second
- Area: 224 Square Feet
- Dimensions: 14 x 16
Other
- Level: Main
- Area: 81.9 Square Feet
- Dimensions: 9 x 9.10
Other
- Level: Second
Family room
- Level: Main
- Area: 252 Square Feet
- Dimensions: 18 x 14
Kitchen
- Level: Main
- Area: 90 Square Feet
- Dimensions: 9 x 10
Laundry
- Level: Main
- Area: 19 Square Feet
- Dimensions: 5 x 3.8
Porch
- Level: Main
- Area: 54 Square Feet
- Dimensions: 9 x 6
Heating
- Baseboard, Electric
Cooling
- Electric
Appliances
- Included: Dishwasher, Refrigerator, Microwave, Stove, Washer, Dryer
Features
- Ensuite
- Flooring: Ceramic/Marble, Hardwood Stairs, Laminate
- Windows: Window Coverings
Interior area
- Total structure area: 2,136
- Total interior livable area: 2,136 sqft
Property
Parking
- Parking features: Attached, Heated Garage
- Has garage: Yes
- Has uncovered spaces: Yes
Features
- Levels: Two
- Patio & porch: Deck/Patio, Balcony(s) and Patio(s), Patio(s) and Deck(s)
Lot
- Size: 3,880 Square Feet
- Dimensions: 40 x 97
- Features: Central Location, Landscaped, Level, Recreation Nearby, Shopping Nearby, Subdivided, Bus Service, Under 0.5 Acres
Details
- Zoning description: RES
- Other equipment: Air Exchanger
Construction
Type & style
- Home type: SingleFamily
- Property subtype: Retail, Single Family Residence
Materials
- Vinyl Siding
- Foundation: Concrete, Undeveloped
- Roof: Shingle - Asphalt
Condition
- Year built: 2022
Utilities & green energy
- Sewer: Public Sewer
- Water: Public
- Utilities for property: Cable Connected, Electricity Connected, High Speed Internet, Phone Connected
Community & HOA
Community
- Subdivision: Pearlview West
Location
- Region: Mount Pearl
Financial & listing details
- Price per square foot: C$218/sqft
- Annual tax amount: C$3,807
- Date on market: 6/3/2026
Jonny Fancy
Jonny Fancy
(709) 691-8207
By pressing Contact Agent, you agree that the real estate professional identified above may call/text you about your search, which may involve use of automated means and pre-recorded/artificial voices. You don't need to consent as a condition of buying any property, goods, or services. Message/data rates may apply. You also agree to our Terms of Use. Zillow does not endorse any real estate professionals. We may share information about your recent and future site activity with your agent to help them understand what you're looking for in a home.
Price history
Price history is unavailable.
Public tax history
Tax history is unavailable.
Climate risks
Neighborhood: A1N
Nearby schools
GreatSchools rating
No schools nearby
We couldn't find any schools near this home.
Schools provided by the listing agent
- District: Mount Pearl
Source: Newfoundland and Labrador AR. This data may not be complete. We recommend contacting the local school district to confirm school assignments for this home.



Nearby cities
Nearby zip codes
Other Mount Pearl Topics
