Wow! One level living on a level 1+ acre lot. This 4 bedroom home offers (2) 2 car garages, plenty of off street parking with room for an RV, covered front porch, back deck, private yard, shed, and so much more! Priced to sell!
Contingent
Price cut: $10K (9/5)
$235,000
28 Cedar Meadows Cir, Reedsville, WV 26547
4beds
1,782sqft
Mobile Home
Built in 2007
1.23 Acres Lot
$225,800 Zestimate®
$132/sqft
$15/mo HOA
What's special
Private yardOne level livingBack deckCovered front porch
- 43 days
- 365
- 20
Likely to sell faster than
Zillow last checked:
Listing updated:
Listed by:
MILLISSA HARTSELL 304-698-8877,
MOUNTAINPATH PROPERTIES, LLC
Source: NCWV REIN,MLS#: 10166545
Facts & features
Interior
Bedrooms & bathrooms
- Bedrooms: 4
- Bathrooms: 2
- Full bathrooms: 2
Primary bedroom
- Level: First
- Area: 195.3
- Dimensions: 12.6 x 15.5
Bedroom 2
- Level: First
- Area: 101.37
- Dimensions: 10.9 x 9.3
Bedroom 3
- Features: Ceiling Fan(s), Walk-In Closet(s)
- Level: First
- Area: 142.38
- Dimensions: 11.3 x 12.6
Bedroom 4
- Level: First
- Area: 127.26
- Dimensions: 12.6 x 10.1
Dining room
- Features: Ceiling Fan(s), Laminate Flooring
- Level: First
- Area: 176.25
- Dimensions: 14.1 x 12.5
Kitchen
- Features: Vinyl Flooring
- Level: First
- Area: 203.05
- Dimensions: 13.1 x 15.5
Living room
- Features: Fireplace, Ceiling Fan(s), Laminate Flooring
- Level: First
- Area: 229.87
- Dimensions: 12.7 x 18.1
Basement
- Level: Basement
Heating
- Forced Air
Cooling
- Central Air
Appliances
- Included: Range, Microwave, Dishwasher, Refrigerator, Washer, Dryer
- Laundry: Washer Hookup
Features
- High Speed Internet, Garden Tub, Single Level Living
- Flooring: Carpet, Vinyl, Laminate
- Windows: Some Window Treatments
- Basement: Crawl Space
- Attic: None
- Number of fireplaces: 1
- Fireplace features: Other
Interior area
- Total structure area: 1,782
- Total interior livable area: 1,782 sqft
- Finished area above ground: 1,782
- Finished area below ground: 0
Property
Parking
- Total spaces: 3
- Parking features: 3+ Cars, Off Street
- Has garage: Yes
Features
- Levels: 1
- Stories: 1
- Patio & porch: Porch, Deck
- Exterior features: Private Yard
- Fencing: None
- Has view: Yes
- View description: Neighborhood
- Waterfront features: None
Lot
- Size: 1.23 Acres
- Dimensions: 1.23
- Features: Level, Landscaped
Details
- Additional structures: Storage Shed/Outbuilding
- Parcel number: 3902190058.0121
Construction
Type & style
- Home type: MobileManufactured
- Architectural style: Ranch
- Property subtype: Mobile Home
Materials
- Vinyl Siding
- Foundation: Pillar/Post/Pier, Block
- Roof: Metal
Condition
- Year built: 2007
Utilities & green energy
- Electric: 200 Amps
- Sewer: Septic Tank
- Water: Public
- Utilities for property: Cable Available
Community & HOA
Community
- Features: Park, Medical Facility, Public Transportation
- Security: Smoke Detector(s)
- Subdivision: Cedar Meadows
HOA
- Has HOA: Yes
- HOA fee: $175 annually
Location
- Region: Reedsville
Financial & listing details
- Price per square foot: $132/sqft
- Tax assessed value: $134,400
- Annual tax amount: $617
- Date on market: 8/21/2026
- Electric utility on property: Yes
- Body type: Multi Wide
Estimated market value
$225,800
$215,000 - $237,000
Not available
Price history
| Date | Event | Price |
|---|---|---|
| 9/15/2026 | Contingent | $235,000$132/sqft |
Source:  NCWV REIN #10166545 Report a problem NCWV REIN #10166545 Report a problem | ||
| 9/5/2026 | Price change | $235,000-4.1%$132/sqft |
Source: NCWV REIN #10166545 Report a problem | ||
| 8/27/2026 | Price change | $245,000-2%$137/sqft |
Source: NCWV REIN #10166545 Report a problem | ||
| 8/21/2026 | Listed for sale | $250,000+100.2%$140/sqft |
Source: NCWV REIN #10166545 Report a problem | ||
| 4/16/2018 | Listing removed | $124,900$70/sqft |
Source: TOUCHDOWN HOME PROS LLC #10113653 Report a problem | ||
| 10/3/2017 | Price change | $124,900-3.8%$70/sqft |
Source: TOUCHDOWN HOME PROS LLC #10113653 Report a problem | ||
| 5/31/2017 | Price change | $129,900-3.7%$73/sqft |
Source: TOUCHDOWN HOME PROS LLC #10113653 Report a problem | ||
| 4/3/2017 | Listed for sale | $134,900$76/sqft |
Source: TOUCHDOWN HOME PROS LLC #10113653 Report a problem | ||
Public tax history
| Year | Property taxes | Tax assessment |
|---|---|---|
| 2024 | $681 -19.4% | $80,640 +1.3% |
| 2023 | $844 +3.4% | $79,620 +5.3% |
| 2022 | $816 | $75,600 +6.2% |
| 2021 | -- | $71,160 +4.3% |
| 2020 | -- | $68,220 -0.6% |
| 2019 | $744 +25.5% | $68,640 +1.1% |
| 2018 | $593 +2.5% | $67,860 -0.3% |
| 2017 | $578 +3.3% | $68,040 +3.3% |
| 2016 | $560 +2.6% | $65,880 +3.9% |
| 2015 | $546 +14.7% | $63,420 +15.9% |
| 2014 | $476 -22.8% | $54,720 +3.8% |
| 2013 | $617 | $52,740 -15.8% |
| 2012 | $617 -0.3% | $62,640 +3.2% |
| 2011 | $618 +36% | $60,720 +2.2% |
| 2010 | $455 | $59,400 |
Find assessor info on the county website
Monthly payment
Climate risks
Neighborhood: 26547
Nearby schools
Schools provided by the listing agent
- Elementary: West Preston School
- Middle: West Preston School
- High: Preston High
- District: Preston
Source: NCWV REIN. This data may not be complete. We recommend contacting the local school district to confirm school assignments for this home.
- $293,6003 bd2 ba1.8k sqft268 Cedar Meadows Cir, Reedsville, WV 26547Off Market
- $269,5003 bd2 ba1.7k sqft182 Cedar Meadows Cir, Reedsville, WV 26547Off Market
- $254,4003 bd2 ba1.6k sqft387 Cedar Meadows Cir, Reedsville, WV 26547Off Market
- $314,2003 bd2 ba1.9k sqft48 Overlook Dr, Reedsville, WV 26547Off Market
Similar homes
- $258,0003 bd2 ba1.3k sqft107 Mountaineer Dr, Reedsville, WV 26547For Sale
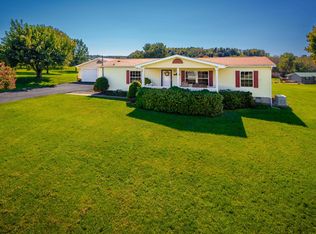 MLS ID #10167214, TRAVIS CADALZO. NCWV REIN
 - $260,0003 bd2 ba1.8k sqft90 N Main St, Masontown, WV 26542For Sale
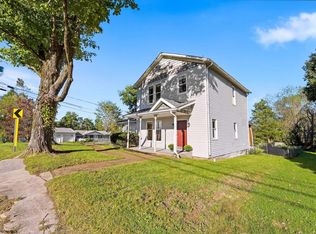 MLS ID #10167186, ELIZA SACKETT. NCWV REIN
 - $184,9004 bd2 ba2k sqft5543 Calvert Shaver Rd, Terra Alta, WV 26764For Sale
 MLS ID #10167146, JESSICA LIPSCOMB. NCWV REIN
 - $232,0003 bd2 ba1.1k sqft232 Seaford Ln, Bruceton Mills, WV 26525For Sale

 MLS ID #WVPR2000474, Lee Anne Francis, Exit Success Realty. Bright MLS
