MOVE-IN READY w/ FLAT + Useable Yard, 1 Acre NOT in an HOA! Covered front porch w/ peaceful views greet you home. TONs of natural light fill the vaulted ceilings, glass storm doors at every door! NEW carpets in BRs, along w/ fresh paint. LOTs of Updates: NEWER roof, water heater, garage doors, + more (SEE List of Recent Improvements). Bright kitchen w/ white cabinets + plenty of storage w/ pantry spaces (pantry's convey). Mudroom leads to Laundry closet + both Side + Back doors. Access the driveway via 2-steps or installed ramp. Yard has nice covered composite deck, opening to a portion of fenced-in yard, but the property goes well beyond! Spacious 2-Car detached garage, PLUS a 10'x20' shed w/ loft shelves; great for all the toys! Home generator installed + included! SEE this one NOW!
Contingent
$258,000
107 Mountaineer Dr, Reedsville, WV 26547
3beds
1,303sqft
Mobile Home
Built in 1999
1 Acres Lot
$253,500 Zestimate®
$198/sqft
$-- HOA
What's special
Fenced-in yardCovered composite deck
- 40 days
- 89
- 6
Likely to sell faster than
Zillow last checked:
Listing updated:
Listed by:
TRAVIS CADALZO 304-288-1923,
J.S. WALKER ASSOCIATES
Source: NCWV REIN,MLS#: 10167214
Facts & features
Interior
Bedrooms & bathrooms
- Bedrooms: 3
- Bathrooms: 2
- Full bathrooms: 2
Primary bedroom
- Level: First
- Area: 161.49
- Dimensions: 12.58 x 12.83
Bedroom 2
- Features: Ceiling Fan(s), Cathedral/Vaulted Ceiling
- Level: First
- Area: 93.33
- Dimensions: 9.33 x 10
Bedroom 3
- Features: Ceiling Fan(s), Cathedral/Vaulted Ceiling
- Level: First
- Area: 103.33
- Dimensions: 10 x 10.33
Dining room
- Features: Vinyl Flooring, Cathedral/Vaulted Ceiling
- Level: First
- Area: 117
- Dimensions: 9.75 x 12
Kitchen
- Features: Vinyl Flooring, Cathedral/Vaulted Ceiling, Dining Area, Pantry, Balcony/Deck
- Level: First
- Area: 206.67
- Dimensions: 10.33 x 20
Living room
- Features: Ceiling Fan(s), Vinyl Flooring, Cathedral/Vaulted Ceiling
- Level: First
- Area: 216.67
- Dimensions: 12.5 x 17.33
Basement
- Level: Basement
Heating
- Natural Gas
Cooling
- Central Air, Ceiling Fan(s)
Appliances
- Included: Range, Microwave, Dishwasher, Refrigerator, Gas Stove Connection
- Laundry: Washer Hookup
Features
- Vaulted Ceiling(s), Single Level Living
- Flooring: Carpet, Luxury Vinyl Plank
- Doors: Storm Door(s)
- Windows: Double Pane Windows
- Basement: Crawl Space
- Attic: Scuttle
- Has fireplace: No
- Fireplace features: None
Interior area
- Total structure area: 1,303
- Total interior livable area: 1,303 sqft
- Finished area above ground: 1,303
- Finished area below ground: 0
Property
Parking
- Total spaces: 3
- Parking features: Garage Door Opener, Off Street, 3+ Cars
- Garage spaces: 2
Features
- Levels: 1
- Stories: 1
- Patio & porch: Porch, Deck
- Exterior features: Lighting
- Fencing: Chain Link,Partial
- Has view: Yes
- View description: Mountain(s), Panoramic, Neighborhood
- Waterfront features: None
Lot
- Size: 1 Acres
- Dimensions: 1 Acre Irregular
- Features: Level, Sloped
Details
- Additional structures: Storage Shed/Outbuilding
- Parcel number: 39020019005800720000
- Other equipment: Generator
Construction
Type & style
- Home type: MobileManufactured
- Architectural style: Ranch
- Property subtype: Mobile Home
Materials
- Vinyl Siding
- Foundation: Pillar/Post/Pier, Block
- Roof: Shingle
Condition
- Year built: 1999
Utilities & green energy
- Electric: 200 Amps
- Sewer: Septic Tank
- Water: Public
Community & HOA
Community
- Features: Other
- Security: Smoke Detector(s)
HOA
- Has HOA: No
Location
- Region: Reedsville
Financial & listing details
- Price per square foot: $198/sqft
- Tax assessed value: $133,100
- Annual tax amount: $430
- Date on market: 10/2/2026
- Electric utility on property: Yes
- Body type: Multi Wide
Estimated market value
$253,500
$241,000 - $266,000
Not available
Price history
| Date | Event | Price |
|---|---|---|
| 10/5/2026 | Contingent | $258,000$198/sqft |
Source:  NCWV REIN #10167214 Report a problem | ||
| 10/2/2026 | Listed for sale | $258,000+1512.5%$198/sqft |
Source: NCWV REIN #10167214 Report a problem | ||
| 5/19/2000 | Sold | $16,000$12/sqft |
Source: Agent Provided Report a problem | ||
Public tax history
| Year | Property taxes | Tax assessment |
|---|---|---|
| 2024 | $505 -19.1% | $79,860 +1.2% |
| 2023 | $624 +3.9% | $78,900 +4.3% |
| 2022 | $601 | $75,660 +2.9% |
| 2021 | -- | $73,560 +3.9% |
| 2020 | -- | $70,800 -0.7% |
| 2019 | $773 +37.5% | $71,280 +10.8% |
| 2018 | $562 +2% | $64,320 -0.7% |
| 2017 | $551 +3.1% | $64,800 +3.2% |
| 2016 | $534 +3% | $62,820 +4.3% |
| 2015 | $518 +14.9% | $60,240 +16.1% |
| 2014 | $451 -20.2% | $51,900 +3.7% |
| 2013 | $565 | $50,040 -12.9% |
| 2012 | $565 -0.5% | $57,420 +2.9% |
| 2011 | $568 +35.2% | $55,800 +1.6% |
| 2010 | $420 -0.2% | $54,900 -1.2% |
| 2009 | $421 +3.5% | $55,560 +2.4% |
| 2008 | $407 +2.1% | $54,240 +2.6% |
| 2007 | $398 +17.4% | $52,860 +6.3% |
| 2006 | $339 +0.5% | $49,740 +1.7% |
| 2005 | $338 | $48,900 +0.5% |
| 2004 | -- | $48,660 +0.4% |
| 2003 | -- | $48,480 +5.9% |
| 2002 | -- | $45,780 +13% |
| 2001 | -- | $40,500 |
Find assessor info on the county website
Monthly payment
Climate risks
Neighborhood: 26547
Nearby schools
Schools provided by the listing agent
- Elementary: West Preston School
- Middle: West Preston School
- High: Preston High
- District: Preston
Source: NCWV REIN. This data may not be complete. We recommend contacting the local school district to confirm school assignments for this home.
Similar homes
- $293,0003 bd2 ba1.8k sqft321 Q Rd, Arthurdale, WV 26520For Sale
 MLS ID #10167496, MILLISSA HARTSELL. NCWV REIN
- $230,0003 bd2 ba1.4k sqft768 Nicholson Loop Rd, Morgantown, WV 26508For Sale
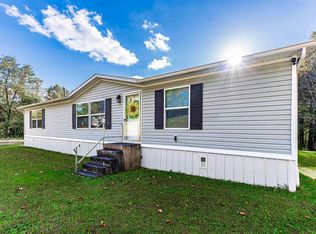 MLS ID #10167308, EVE LEOMBRUNO. NCWV REIN
- $255,0003 bd2 ba1k sqft7 Buxton Ln, Morgantown, WV 26508For Sale
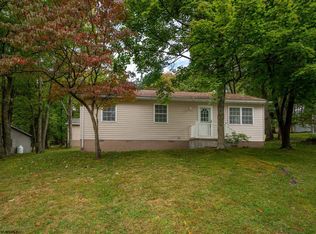 MLS ID #10167299, JAY ROLLO. NCWV REIN
- $245,0003 bd2 ba1k sqft21 England Rd, Morgantown, WV 26508For Sale
 MLS ID #10167721, TRAVIS CADALZO. NCWV REIN
