Nearly half an acre on a corner lot!! A first-time homebuyer’s dream, this Cape Cod–inspired home HAS IT ALL!! Featuring 2 bedrooms and a full bath on the main level, plus a large, fully finished 3rd bedroom with a hidden room nestled within the attic space. The living room is anchored by a beautiful fireplace and mantel, offering a architectural focal point. Enjoy the upcoming holidays in your massive gathering room filled with abundant natural light, formal dinners in your separate dining room, and updated eat in kitchen! Patio and breezeway makes life convenient connecting the home to the detached garage. Outside, you’ll love the massive usable yard, & t lots of parking on your concrete driveway! Home include newer HVAC, hot water tank, PLUS unfinished clean basement offering excellent storage! This home has been thoughtfully updated throughout! Its a must see home for under 250k!!!!
For sale
Price cut: $10K (11/9)
$235,000
201 Moritz Ave, Grafton, WV 26354
3beds
1,703sqft
Single Family Residence
Built in 1940
0.45 Acres Lot
$240,800 Zestimate®
$138/sqft
$-- HOA
What's special
Corner lotMassive usable yardSeparate dining room
- 23 days
- 1,683
- 110
Likely to sell faster than
Zillow last checked:
Listing updated:
Listed by:
LORENZO PASQUARELLI 412-999-5191,
EXP REALTY, LLC
Source: NCWV REIN,MLS#: 10167499
Facts & features
Interior
Bedrooms & bathrooms
- Bedrooms: 3
- Bathrooms: 2
- Full bathrooms: 1
Rooms
- Room types: Gathering Room, Bonus Room
Primary bedroom
- Level: First
- Area: 137.94
- Dimensions: 12.1 x 11.4
Bedroom 2
- Features: Vinyl Flooring
- Level: First
- Area: 106.95
- Dimensions: 11.5 x 9.3
Bedroom 3
- Level: Second
- Area: 396.5
- Dimensions: 32.5 x 12.2
Dining room
- Features: Vinyl Flooring
- Level: First
- Area: 106.47
- Dimensions: 11.7 x 9.1
Family room
- Level: First
- Area: 384.16
- Dimensions: 19.6 x 19.6
Kitchen
- Features: Vinyl Flooring
- Level: First
- Area: 150.35
- Dimensions: 15.5 x 9.7
Living room
- Features: Fireplace, Vinyl Flooring
- Level: First
- Area: 213.5
- Dimensions: 17.5 x 12.2
Basement
- Level: Basement
Heating
- Central, Forced Air, Natural Gas
Cooling
- Central Air, Electric, Window Unit(s)
Appliances
- Included: Range, Dishwasher, Refrigerator, Washer, Dryer
- Laundry: Washer Hookup
Features
- Flooring: Other, Vinyl, Carpet
- Basement: Unfinished,Concrete
- Attic: Finished,Interior Access Only,Other,Permanent Stairs
- Number of fireplaces: 1
- Fireplace features: Wood Burning Stove
Interior area
- Total structure area: 2,453
- Total interior livable area: 1,703 sqft
- Finished area above ground: 1,703
- Finished area below ground: 0
Property
Parking
- Total spaces: 3
- Parking features: 3+ Cars
- Has garage: Yes
Features
- Levels: 1
- Stories: 1
- Patio & porch: Patio
- Exterior features: Other
- Fencing: None
- Has view: Yes
- View description: Neighborhood
- Waterfront features: None
Lot
- Size: 0.45 Acres
- Dimensions: .45
- Features: Corner Lot
Details
- Additional structures: Storage Shed/Outbuilding
- Parcel number: 540914601 70031.0000
- Other equipment: Other
Construction
Type & style
- Home type: SingleFamily
- Architectural style: Traditional,Cape Cod
- Property subtype: Single Family Residence
Materials
- Frame, Vinyl Siding, Stone
- Foundation: Block
- Roof: Shingle
Condition
- Year built: 1940
Utilities & green energy
- Electric: 100 Amp Service, Circuit Breakers
- Sewer: Public Sewer
- Water: Public
Community & HOA
Community
- Features: Park, Shopping/Mall
HOA
- Has HOA: No
Location
- Region: Grafton
Financial & listing details
- Price per square foot: $138/sqft
- Tax assessed value: $104,200
- Annual tax amount: $865
- Date on market: 10/21/2026
- Electric utility on property: Yes
Estimated market value
$240,800
$229,000 - $253,000
$1,613/mo
Price history
| Date | Event | Price |
|---|---|---|
| 11/9/2026 | Price change | $235,000-4.1%$138/sqft |
Source:  NCWV REIN #10167499 Report a problem | ||
| 10/21/2026 | Listed for sale | $245,000-10.9%$144/sqft |
Source: NCWV REIN #10167499 Report a problem | ||
| 10/19/2026 | Listing removed | -- |
Source: Owner Report a problem | ||
| 10/16/2026 | Price change | $275,000-3.5%$161/sqft |
Source: Owner Report a problem | ||
| 10/12/2026 | Listed for sale | $285,000+105.8%$167/sqft |
Source: Owner Report a problem | ||
| 7/3/2017 | Sold | $138,500-7.4%$81/sqft |
Source: Public Record Report a problem | ||
| 3/24/2017 | Listed for sale | $149,500$88/sqft |
Source: PREFERRED PROPERTIES, #10113480 Report a problem | ||
Public tax history
| Year | Property taxes | Tax assessment |
|---|---|---|
| 2025 | $865 +1.1% | $62,520 +1% |
| 2024 | $856 +8.6% | $61,920 +0.8% |
| 2023 | $788 +8.6% | $61,440 +9.3% |
| 2022 | $725 | $56,220 +2.3% |
| 2021 | -- | $54,960 +1.4% |
| 2020 | -- | $54,180 +1.8% |
| 2019 | $686 -4% | $53,220 +0.8% |
| 2018 | $715 +72.6% | $52,800 +5% |
| 2017 | $414 +5.1% | $50,280 +2.4% |
| 2016 | $394 +6.1% | $49,080 +3.8% |
| 2015 | $371 +11.8% | $47,280 +6.8% |
| 2014 | $332 -15.6% | $44,280 -9.4% |
| 2013 | $394 | $48,900 +1.2% |
| 2012 | $394 +7.6% | $48,300 +4.5% |
| 2011 | $366 +3.9% | $46,200 +1.9% |
| 2010 | $352 +11.3% | $45,360 +9.7% |
| 2009 | $316 +5% | $41,340 |
| 2008 | $301 +19.6% | $41,340 +9.4% |
| 2007 | $252 +5.6% | $37,800 +3.3% |
| 2006 | $238 +36.4% | $36,600 +15.3% |
| 2005 | $175 | $31,740 +15.3% |
| 2004 | -- | $27,540 +1.3% |
| 2003 | -- | $27,180 +1.3% |
| 2002 | -- | $26,820 -0.7% |
| 2001 | -- | $27,000 |
Find assessor info on the county website
Monthly payment
Est. payment
Payment breakdown
Explore the cost of this home by adjusting the details. Changes won't be saved.Climate risks
Neighborhood: 26354
Nearby schools
Schools provided by the listing agent
- Elementary: Anna Jarvis Elementary
- Middle: Taylor County Middle
- High: Grafton High
- District: Taylor
Source: NCWV REIN. This data may not be complete. We recommend contacting the local school district to confirm school assignments for this home.
Similar homes
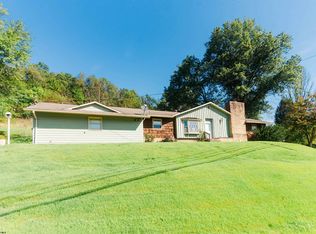
- $224,9002 bd1 ba1.4k sqft205 Moritz Ave, Grafton, WV 26354For Sale
 MLS ID #11970064, Angela Stewart, WV Property Experts. My State MLS
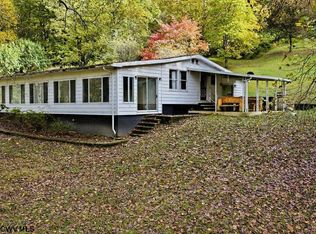
- $259,0003 bd2 ba1.5k sqft157 Lennox Ave, Grafton, WV 26354For Sale
 MLS ID #10166997, JOSHUA WHITE. NCWV REIN
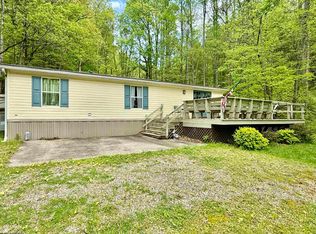
- $200,0002 bd2 ba1.6k sqft50 Scott Dr, Grafton, WV 26354For Sale
 MLS ID #10167507, WAYNE YODER. NCWV REIN
- $259,0003 bd2 ba1.4k sqft145 Scott Dr, Grafton, WV 26354For Sale
 MLS ID #10164926, VERA SANSALONE. NCWV REIN
