Great opportunity to own a piece of Wellsboro’s early history. Pursuant to Wellsboro history, a portion of this home was originally built as Wellsboro’s Commissioner’s Office located next to the original log home courthouse. The records indicate the Commissioner’s Office was commissioned to be built in 1814. The building was later moved to overlook The Greens before finally being moved to rest at its current location as part of the back of this house. Recently, the home operated as The Romantique Bed and Breakfast and prior to that operated as a spa. The possibilities of this furnished property are endless! It contains two completely separate residences with separate gas and electric meters on each side. Live on one side and rent the other out for extra income, turn it back into a bed and breakfast or make it a single family home. You can also use it for an in-law home or for extended family. There is a large parking lot in the back, along with a detached 1 1/2 story 2 car garage. The property is beautifully landscaped with ornamental fencing to deter local animals from disturbing the landscaping. There is a moderate sized covered front porch on each side, along with a large covered gazebo and a large private deck area in the rear. Recent updates include: new roof in 2024; complete exterior painting of the home, garage, gazebo and privacy fence in rear; new smart garage doors; new mini split heating and a/c units on second and third floors of 28 side; new high end smart kitchen appliances in both kitchens, including large capacity, refrigerators, ranges, over the range microwave ovens and dishwashers. 28 Central Ave side includes: 3 bedrooms, 2 1/2 bathrooms (large third floor bath has claw foot tub), living room, kitchen, private dining room (currently used as a man cave), laundry room, 2nd floor landing area with coffee bar, full sized refrigerator, and built in storage 30 Central Ave side includes: 2 king bedrooms, 2nd floor sitting room (previously used as 3rd bedroom), 2 full baths, living room, dining room, kitchen, office, laundry room, attic (lots of room for storage)
For sale
Price cut: $10 (7/17)
$474,990
28 Central Ave, Wellsboro, PA 16901
5beds
3,724sqft
:
Get pre-qualified$3,028/mo
Single Family Residence
Built in 1851
0.37 Acres Lot
$457,600 Zestimate®
$128/sqft
$-- HOA
What's special
Laundry roomNew smart garage doorsLarge covered gazebo
- 8 days |
- 605 |
- 19 |
Zillow last checked:
Listing updated:
Listed by:
Mary Ann Hammel 410-960-0006,
Mary Ann Hammel (410) 705-2565
Source: Bright MLS,MLS#: PATI2000376
Facts & features
Interior
Bedrooms & bathrooms
- Bedrooms: 5
- Bathrooms: 5
- Full bathrooms: 4
- 1/2 bathrooms: 1
- Main level bathrooms: 1
Heating
- Forced Air, Electric, Natural Gas
Cooling
- Central Air, Natural Gas, Electric
Appliances
- Included: Dishwasher, Microwave, Oven/Range - Electric, Refrigerator, Washer, Dryer, Gas Water Heater
Features
- 2nd Kitchen, Additional Stairway, Bathroom - Tub Shower, Bathroom - Walk-In Shower, Dining Area, Floor Plan - Traditional, Pantry, Walk-In Closet(s)
- Flooring: Wood
- Basement: Other
- Number of fireplaces: 1
Interior area
- Total structure area: 3,724
- Total interior livable area: 3,724 sqft
- Finished area above ground: 3,724
Property
Parking
- Total spaces: 7
- Parking features: Garage Faces Front, Storage, Detached
- Garage spaces: 7
Accessibility
- Accessibility features: None
Features
- Levels: Three
- Stories: 3
- Pool features: None
Lot
- Size: 0.37 Acres
Details
- Additional structures: Above Grade
- Parcel number: NO TAX RECORD
- Zoning: RESIDENTIAL
- Special conditions: Standard
Construction
Type & style
- Home type: SingleFamily
- Architectural style: Traditional
- Property subtype: Single Family Residence
Materials
- Other
- Foundation: Crawl Space, Stone
Condition
- New construction: No
- Year built: 1851
Utilities & green energy
- Sewer: Public Sewer
- Water: Public
Community & HOA
Community
- Subdivision: None Available
HOA
- Has HOA: No
Location
- Region: Wellsboro
- Municipality: ALL TIOGA COUNTY
Financial & listing details
- Price per square foot: $128/sqft
- Tax assessed value: $378,620
- Annual tax amount: $6,870
- Date on market: 7/17/2026
- Listing agreement: Exclusive Right To Sell
- Listing terms: Cash,Conventional,FHA,VA Loan
- Ownership: Fee Simple
Estimated market value
$457,600
$435,000 - $480,000
$1,455/mo
Price history
| Date | Event | Price |
|---|---|---|
| 7/17/2026 | Price change | $474,9900%$128/sqft |
Source:  Bright MLS #PATI2000376 Report a problem Bright MLS #PATI2000376 Report a problem | ||
| 2/6/2026 | Listed for sale | $475,000+18.8%$128/sqft |
Source: Owner Report a problem | ||
| 5/25/2023 | Sold | $400,000+27%$107/sqft |
Source: Public Record Report a problem | ||
| 3/1/2022 | Sold | $315,000-1.5%$85/sqft |
Source: Public Record Report a problem | ||
| 6/6/2020 | Listing removed | $319,900$86/sqft |
Source: Penn Oak Realty, Inc. #134062 Report a problem | ||
| 5/9/2020 | Listed for sale | $319,900+23%$86/sqft |
Source: Penn Oak Realty, Inc. #134062 Report a problem | ||
| 1/31/2014 | Sold | $260,000$70/sqft |
Source: Public Record Report a problem | ||
Public tax history
| Year | Property taxes | Tax assessment |
|---|---|---|
| 2025 | $6,870 +4.3% | $378,620 |
| 2024 | $6,586 +37.3% | $378,620 +159.9% |
| 2023 | $4,797 0% | $145,690 -0.1% |
| 2022 | $4,798 +1.1% | $145,810 |
| 2021 | $4,745 -0.1% | $145,810 |
| 2020 | $4,749 | $145,810 |
| 2019 | -- | $145,810 |
| 2018 | -- | $145,810 |
| 2017 | -- | $145,810 |
| 2016 | -- | $145,810 |
| 2015 | -- | $145,810 |
| 2014 | -- | $145,810 -0.9% |
| 2013 | -- | $147,100 |
| 2012 | -- | $147,100 |
Find assessor info on the county website
Monthly payment
Est. payment
Payment breakdown
Explore the cost of this home by adjusting the details. Changes won't be saved.Climate risks
Neighborhood: 16901
Nearby schools
GreatSchools rating
- NACharlotte Lappla El SchoolGrades: K-1Distance: 0.3 mi
- 8/10Rock L Butler Middle SchoolGrades: 5-8Distance: 0.3 mi
- 5/10Wellsboro Area High SchoolGrades: 9-12Distance: 1 mi
Schools provided by the listing agent
- District: Wellsboro Area
Source: Bright MLS. This data may not be complete. We recommend contacting the local school district to confirm school assignments for this home.
- $271,4003 bd3 ba1.8k sqft26 Central Ave, Wellsboro, PA 16901Off Market
- $38,380-- bd-- ba-- sqftCentral Ave, Wellsboro, PA 16901Off Market
- $283,600-- bd-- ba-- sqftCentral Ave, Wellsboro, PA 16901Off Market
- $448,6005 bd3 ba3k sqft31 Pearl St, Wellsboro, PA 16901Off Market
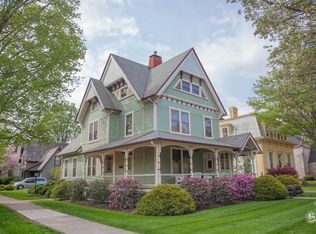
- $---- bd-- ba-- sqft24 Central Ave, Wellsboro, PA 16901Off Market
- $66,5400.261 Acres22 Walnut St, Wellsboro, PA 16901Off Market
- $57,4908,749 Square Feet22 Walnut St, Wellsboro, PA 16901Off Market
- $37,1403,000 Square Feet22 Walnut St, Wellsboro, PA 16901Off Market
A local agent can set up tours, give advice and negotiate with sellers.
Similar homes
- $499,9004 bd3 ba2k sqft103 Woodhouse Ct, Wellsboro, PA 16901For Sale
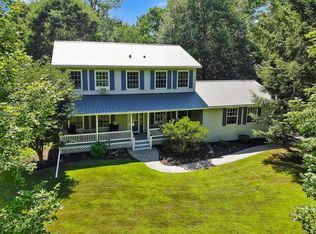 MLS ID #31727830, Richard Pino. Northern Mountains of Pennsylvania MLS
 - $489,9003 bd2 ba2.8k sqft1544 Round Top Rd, Wellsboro, PA 16901For Sale
 MLS ID #31727617, John Johnston. Northern Mountains of Pennsylvania MLS
 - $549,0005 bd3 ba3.1k sqft24 Jackson Rd, Wellsboro, PA 16901For Sale
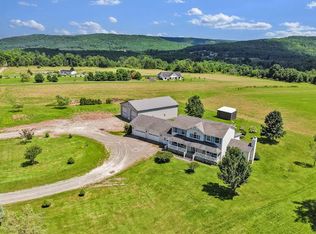 MLS ID #31725883, Pamela Arduini. Northern Mountains of Pennsylvania MLS
 - $299,0004 bd2 ba2.4k sqft15 Queen St, Wellsboro, PA 16901For Sale
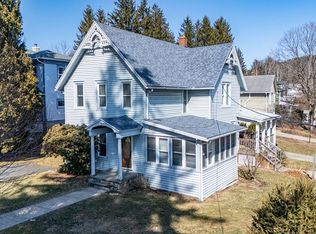 MLS ID #31727006, Michelle Strange. Northern Mountains of Pennsylvania MLS
 - $279,9003 bd2 ba1.8k sqft72 East Ave, Wellsboro, PA 16901For SaleMLS ID #31723466, Christina Vandergrift. Northern Mountains of Pennsylvania MLS
- $699,9004 bd3 ba3.9k sqft77 Hunters Trail Rd, Wellsboro, PA 16901For SaleMLS ID #31723464, John Johnston. Northern Mountains of Pennsylvania MLS
- $699,5008 bd5 ba4.7k sqft3060 Colton Rd, Wellsboro, PA 16901For SaleMLS ID #31727666, Ronda Brill. Northern Mountains of Pennsylvania MLS
- $599,0003 bd2 ba1.9k sqft556 N Lawton Rd, Wellsboro, PA 16901For SaleMLS ID #31727240, Kristi Gee. Northern Mountains of Pennsylvania MLS
- $289,9003 bd1 ba2.3k sqft4949 Route 287, Wellsboro, PA 16901For SaleMLS ID #31726997, Maegan Mcconnell. Northern Mountains of Pennsylvania MLS
- $375,0003 bd3 ba2.2k sqft14473 Route 6, Mansfield, PA 16933For SaleMLS ID #31727808, Michelle Strange. Northern Mountains of Pennsylvania MLS
- $439,9005 bd3 ba2.5k sqft65 Hillside Dr, Mansfield, PA 16933For Sale
 MLS ID #R1674870, Brandon Hackett, Cowanesque Lake Realty, LLC. NYSAMLSs
 - $415,0005 bd3 ba2.7k sqft2833 Newtown Hill Rd, Wellsboro, PA 16933For SaleMLS ID #31727706, Kimberly Case. Northern Mountains of Pennsylvania MLS
- $534,9005 bd3 ba5.3k sqft621 Pickle Hill Rd, Mansfield, PA 16933For SaleMLS ID #31727532, Kimberly Case. Northern Mountains of Pennsylvania MLS
- $495,0003 bd2 ba1.9k sqft10 Mountain Laurel Ln, Galeton, PA 16922For SaleMLS ID #08-8827, Paul Baker, Keller Williams Advantage Realty. Clearfield Jefferson AOR
- $438,0003 bd2 ba2.4k sqft3706 Route 349, Sabinsville, PA 16943For SaleMLS ID #R1676022, Brandon Hackett, Cowanesque Lake Realty, LLC. NYSAMLSs
- $419,9004 bd3 ba2.8k sqft743 Stone Rd, Westfield, PA 16950For SaleMLS ID #31727109, Phyllis Wheeler. Northern Mountains of Pennsylvania MLS
- $559,0004 bd3 ba3.9k sqft68 Adams Street Ext, Galeton, PA 16922For SaleMLS ID #31722853, Teresa Doud. Northern Mountains of Pennsylvania MLS
- $325,0005 bd2 ba2.4k sqft510 E Main St, Elkland, PA 16920For SaleMLS ID #R1697251, Sara Saxbury, Cowanesque Lake Realty, LLC. NYSAMLSs
- $399,0003 bd2 ba2k sqft7 Townview Dr, Mansfield, PA 16933For SaleMLS ID #31727685, Carol Hoke. Northern Mountains of Pennsylvania MLS
- $315,0003 bd3 ba2.6k sqft18434 Route 6, Mansfield, PA 16933For SaleMLS ID #31727777, Scott Faust. Northern Mountains of Pennsylvania MLS
