PRICE IMPROVEMENT!!! This 5 BR 3BA home on the outskirts of Mansfield is ready for a larger family. The large eat-in kitchen with easy access from the attached garage offers plenty counter space & storage. Living room has both carpet & oak hardwood flooring with a fire place for the cold winter nights. The 5th bedroom overlooks the pool & has own laundry & bath so makes for an inlaw suite as well. 3 of the bedrooms have their own a/c units for comfort. Have the resort feel in your own home witha a large heated indoor pool 10' deep on one end and 3.5' on shallow end. Then make your way to the basement to a 1500 sq ft rec room with a bar. Owner is prepared with 2 hotwater heaters & generator hook up. The 1 car detach garage has a workshop area, woodstove & table for sitting around planning your next project. Outside water spigots at house & garage allow for easy watering of the gardens & hibiscus bushes thruout the property. Pride in ownership shows in this home.
Pending
Price cut: $112.5K (10/15)
$337,500
621 Pickle Hill Rd, Mansfield, PA 16933
5beds
3,823sqft
Residential
Built in 1965
3.64 Acres Lot
$327,000 Zestimate®
$88/sqft
$-- HOA
What's special
- 171 days
- 312
- 46
Zillow last checked:
Listing updated:
Listed by:
Kimberly Case,
Howard Hanna Professionals-Wellsboro 570-723-1600
Source: Northern Mountains of Pennsylvania MLS,MLS#: 31727532
Facts & features
Interior
Bedrooms & bathrooms
- Bedrooms: 5
- Bathrooms: 3
- Full bathrooms: 3
Heating
- Fireplace(s), Forced Air, Natural Gas
Cooling
- Wall Unit(s)
Appliances
- Included: Gas Water Heater, Water Heater
Features
- Basement: Concrete,Full,Partially Finished
- Has fireplace: Yes
Interior area
- Total structure area: 3,823
- Total interior livable area: 3,823 sqft
Video & virtual tour
Property
Parking
- Total spaces: 2
- Parking features: 2 Car Garage, Attached, Detached, Oversized, Paved, Workshop
- Attached garage spaces: 2
- Has uncovered spaces: Yes
Features
- Patio & porch: Covered, Enclosed
- Has private pool: Yes
- Pool features: In Ground
- Has view: Yes
Lot
- Size: 3.64 Acres
- Dimensions: 3.64
- Features: Out of Town, Views
Details
- Additional structures: Detached 1 Car Garage With Workshop 1056 Sq Ft; 224 Sq Ft Storage Shed & 192 Sq Ft Storage Shed. Sq Ft Taken From Tax Records.
- Parcel number: 2906A00010000
Construction
Type & style
- Home type: SingleFamily
- Architectural style: Ranch
- Property subtype: Residential
Materials
- Masonite
- Foundation: Block
- Roof: Metal
Condition
- Year built: 1965
Utilities & green energy
- Sewer: Public Sewer
- Water: Well
Community & HOA
Location
- Region: Mansfield
Financial & listing details
- Price per square foot: $88/sqft
- Tax assessed value: $310,790
- Annual tax amount: $4,868
- Date on market: 6/4/2026
Estimated market value
$327,000
$311,000 - $343,000
$2,784/mo
Price history
| Date | Event | Price |
|---|---|---|
| 11/19/2026 | Listed for sale | $337,500$88/sqft |
Source: West Branch Valley AOR #WB-104488 Report a problem | ||
| 10/26/2026 | Pending sale | $337,500$88/sqft |
Source:  Northern Mountains of Pennsylvania MLS #31727532 Report a problem | ||
| 10/15/2026 | Price change | $337,500-25%$88/sqft |
Source: Northern Mountains of Pennsylvania MLS #31727532 Report a problem | ||
| 7/30/2026 | Price change | $450,000-15.9%$118/sqft |
Source: Northern Mountains of Pennsylvania MLS #31727532 Report a problem | ||
| 6/4/2026 | Listed for sale | $534,900+338.4%$140/sqft |
Source: Northern Mountains of Pennsylvania MLS #31727532 Report a problem | ||
| 9/6/2001 | Sold | $122,000$32/sqft |
Source: Agent Provided Report a problem | ||
Public tax history
| Year | Property taxes | Tax assessment |
|---|---|---|
| 2025 | $4,868 +5% | $310,790 |
| 2024 | $4,635 +3% | $310,790 +103.6% |
| 2023 | $4,502 +6.5% | $152,670 |
| 2022 | $4,227 +1.3% | $152,670 |
| 2021 | $4,172 +0.6% | $152,670 |
| 2020 | $4,147 +0.5% | $152,670 |
| 2019 | $4,125 +1.9% | $152,670 |
| 2018 | $4,047 | $152,670 |
| 2017 | -- | $152,670 |
| 2016 | -- | $152,670 |
| 2015 | -- | $152,670 |
| 2014 | -- | $152,670 |
| 2013 | -- | $152,670 |
| 2012 | -- | $152,670 |
| 2011 | -- | $152,670 |
Find assessor info on the county website
Monthly payment
Est. payment
Payment breakdown
Explore the cost of this home by adjusting the details. Changes won't be saved.Climate risks
Neighborhood: 16933
Nearby schools
Schools provided by the listing agent
- District: Southern Tioga
Source: Northern Mountains of Pennsylvania MLS. This data may not be complete. We recommend contacting the local school district to confirm school assignments for this home.
Similar homes
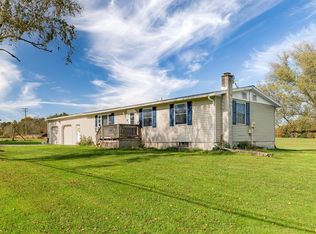
- $350,0005 bd2 ba2.8k sqft161 E Main St, Mansfield, PA 16933For Sale
 MLS ID #31728047, Scott Faust. Northern Mountains of Pennsylvania MLS
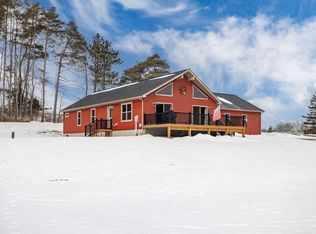
- $439,9005 bd3 ba2.5k sqft65 Hillside Dr, Mansfield, PA 16933For Sale
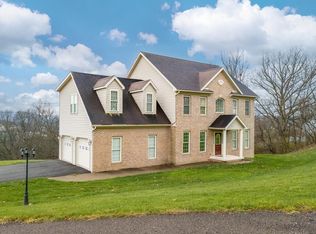
 MLS ID #R1674870, Brandon Hackett, Cowanesque Lake Realty, LLC. NYSAMLSs
- $299,9003 bd2 ba2.2k sqft277 E Elmira St, Mansfield, PA 16933For Sale
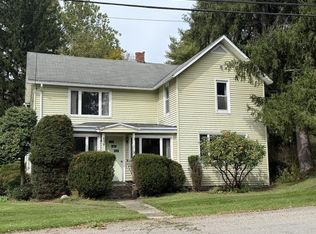 MLS ID #31728337, Richard Pino. Northern Mountains of Pennsylvania MLS
- $269,0005 bd3 ba2.7k sqft47 4th St, Mansfield, PA 16933For Sale
 MLS ID #31727466, Daisy Jelliff-Bennett. Northern Mountains of Pennsylvania MLS
- $269,0004 bd2 ba1.9k sqft1964 Shumway Hill Rd, Wellsboro, PA 16901For SaleMLS ID #R1726055, Sara Saxbury, Cowanesque Lake Realty, LLC. NYSAMLSs
- $343,8223 bd2 ba2.8k sqft405 W Main St, Elkland, PA 16920For SaleMLS ID #R1719474, Valerie Clark, Warren Real Estate. NYSAMLSs
- $389,0004 bd2 ba2.4k sqft20255 Route 14, Troy, PA 16947For SaleMLS ID #R1698054, Jennifer Silata, Howard Hanna Corning. NYSAMLSs
- $285,0004 bd3 ba3k sqft106 E Main St, Elkland, PA 16920For SaleMLS ID #R1714690, Brandon Hackett, Cowanesque Lake Realty, LLC. NYSAMLSs
- $275,0005 bd2 ba2.4k sqft510 E Main St, Elkland, PA 16920For SaleMLS ID #R1697251, Sara Saxbury, Cowanesque Lake Realty, LLC. NYSAMLSs
