"First-floor living at its best! This charming 3-bedroom home features beautiful hardwood floors, a cozy fireplace for those cool New England evenings, and a whole-house generator to keep you comfortable when the power goes out. Situated on a desirable corner lot, the property also offers a paved driveway, storage shed, and convenient access to I-395. A wonderful opportunity for comfortable and convenient living in a great location."
Under contract
Price cut: $10K (9/6)
$289,900
28 Daggett Street, Plainfield, CT 06354
3beds
1,092sqft
Single Family Residence
Built in 1964
0.3 Acres Lot
$285,000 Zestimate®
$265/sqft
$-- HOA
What's special
Cozy fireplaceStorage shedPaved drivewayFirst-floor livingBeautiful hardwood floorsWhole-house generatorDesirable corner lot
- 53 days
- 504
- 19
Likely to sell faster than
Zillow last checked:
Listing updated:
Listed by:
Laurie Hayes-Hagstrom (860)376-2088,
On The Move Realty, LLC 860-376-2088
Source: Smart MLS,MLS#: 24198984
Facts & features
Interior
Bedrooms & bathrooms
- Bedrooms: 3
- Bathrooms: 1
- Full bathrooms: 1
Primary bedroom
- Features: Hardwood Floor
- Level: Main
Bedroom
- Features: Hardwood Floor
- Level: Main
Bedroom
- Features: Hardwood Floor
- Level: Main
Dining room
- Features: Ceiling Fan(s)
- Level: Main
Living room
- Features: Fireplace, Hardwood Floor
- Level: Main
Heating
- Forced Air, Oil
Cooling
- None
Appliances
- Included: Electric Cooktop, Oven, Refrigerator
- Laundry: Lower Level
Features
- Basement: Full,Concrete
- Attic: Access Via Hatch
- Number of fireplaces: 1
Interior area
- Total structure area: 1,092
- Total interior livable area: 1,092 sqft
- Finished area above ground: 1,092
Property
Features
- Exterior features: Rain Gutters
Lot
- Size: 0.3 Acres
- Features: Corner Lot, Few Trees, Level, Open Lot
Details
- Additional structures: Shed(s)
- Parcel number: 1701660
- Zoning: RA19
- Other equipment: Generator
Construction
Type & style
- Home type: SingleFamily
- Architectural style: Ranch
- Property subtype: Single Family Residence
Materials
- Vinyl Siding
- Foundation: Concrete Perimeter
- Roof: Asphalt
Condition
- New construction: No
- Year built: 1964
Utilities & green energy
- Sewer: Public Sewer
- Water: Public
Community & HOA
Community
- Features: Medical Facilities, Shopping/Mall, Stables/Riding
- Subdivision: Moosup
HOA
- Has HOA: No
Location
- Region: Moosup
Financial & listing details
- Price per square foot: $265/sqft
- Tax assessed value: $156,490
- Annual tax amount: $3,601
- Date on market: 8/15/2026
Estimated market value
$285,000
$271,000 - $299,000
$2,085/mo
Price history
| Date | Event | Price |
|---|---|---|
| 9/27/2026 | Pending sale | $289,900$265/sqft |
Source:  Smart MLS #24198984 Report a problem Smart MLS #24198984 Report a problem | ||
| 9/6/2026 | Price change | $289,900-3.3%$265/sqft |
Source: Smart MLS #24198984 Report a problem | ||
| 8/15/2026 | Listed for sale | $299,900+216%$275/sqft |
Source: Smart MLS #24198984 Report a problem | ||
| 4/10/1997 | Sold | $94,900$87/sqft |
Source: Public Record Report a problem | ||
Public tax history
| Year | Property taxes | Tax assessment |
|---|---|---|
| 2025 | $3,695 +2.4% | $156,490 |
| 2024 | $3,607 +0.5% | $156,490 |
| 2023 | $3,590 -22.2% | $156,490 +3.5% |
| 2022 | $4,616 +55% | $151,200 +56% |
| 2021 | $2,978 +0.6% | $96,910 |
| 2020 | $2,959 | $96,910 |
| 2019 | $2,959 +1.6% | $96,910 |
| 2018 | $2,913 +8.5% | $96,910 +15.5% |
| 2017 | $2,686 +3.5% | $83,870 |
| 2016 | $2,596 +2.6% | $83,870 |
| 2015 | $2,530 | $83,870 |
| 2014 | $2,530 | $83,870 |
| 2013 | $2,530 +1.4% | $83,870 -22.5% |
| 2012 | $2,496 +3.3% | $108,150 |
| 2011 | $2,417 +10.7% | $108,150 |
| 2010 | $2,184 +1.3% | $108,150 |
| 2009 | $2,157 | $108,150 |
| 2008 | $2,157 +10.6% | $108,150 +68.2% |
| 2007 | $1,950 +8.3% | $64,300 +2.4% |
| 2006 | $1,800 +1.8% | $62,800 -2.3% |
| 2005 | $1,768 +8.3% | $64,300 +2.4% |
| 2004 | $1,632 +11.8% | $62,800 -2.3% |
| 2003 | $1,460 +9% | $64,300 +29.1% |
| 2001 | $1,340 | $49,800 |
Find assessor info on the county website
Monthly payment
Est. payment
Payment breakdown
Explore the cost of this home by adjusting the details. Changes won't be saved.Climate risks
Neighborhood: 06354
Similar homes
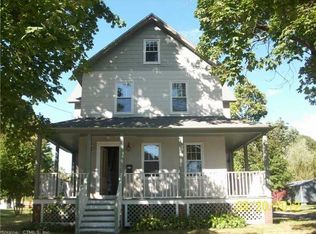
- $330,0003 bd1 ba960 sqft21 Potvin Avenue, Plainfield, CT 06354For Sale
 MLS ID #24211453, Skyla Gagnon, RE/MAX Bell Park Realty. Smart MLS
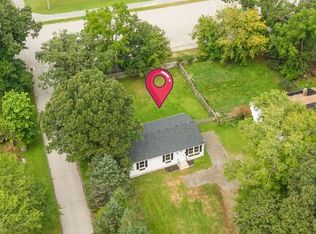
 - $255,0003 bd1 ba1k sqft39 Sterling Hill Road, Plainfield, CT 06354For Sale
 MLS ID #24194523, Erin E. Gardner, RE/MAX Realty Group. Smart MLS
 - $399,9993 bd2 ba1.1k sqft100 High Street, Plainfield, CT 06354For Sale
 MLS ID #24202054, Brandon P. Demars, Align Realty LLC. Smart MLS
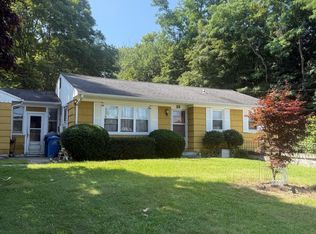
 - $275,0003 bd1 ba1.6k sqft678 Wauregan Road, Brooklyn, CT 06234For Sale
 MLS ID #24207564, Heather Bassett, Team Bassett Realty LLC. Smart MLS
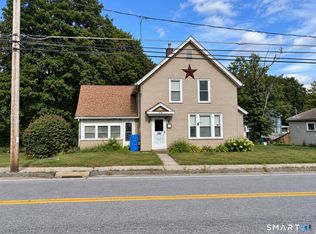
 - $269,0003 bd2 ba1.4k sqft602 North Main Street, Killingly, CT 06239For SaleMLS ID #24211966, Skyla Gagnon, RE/MAX Bell Park Realty. Smart MLS
- $299,9004 bd2 ba1.3k sqft24 Lovers Lane, Windham, CT 06280For SaleMLS ID #24211582, Rick J. Loranger, Coldwell Banker Realty. Smart MLS
- $285,0003 bd1 ba960 sqft37 Ruth Street, Killingly, CT 06239For SaleMLS ID #24174794, Liz Scranton, Kazantzis Real Estate, LLC. Smart MLS
- $289,9002 bd1 ba828 sqft29 Shore Drive, Griswold, CT 06351For SaleMLS ID #24211484, Amy P. Rio, Better Homes and Gardens Real Estate Executive Real Estate. Smart MLS
- $290,0003 bd2 ba1.2k sqft19 Cady Street, Killingly, CT 06239For SaleMLS ID #24196295, Alison Anton, RE/MAX One. Smart MLS
- $285,0003 bd2 ba1k sqft189 Fitchville Road, Bozrah, CT 06334For SaleMLS ID #24196305, Krystal A. Davis, RE/MAX One. Smart MLS
- $385,0004 bd2 ba1.2k sqft37 Bay Mountain Drive, Griswold, CT 06351For SaleMLS ID #24211741, Lisa Gervais, Team Bassett Realty LLC. Smart MLS
- $290,0003 bd1 ba1k sqft129 Route 2A, Preston, CT 06365For SaleMLS ID #24198309, Jen L. Pendergast, William Raveis Real Estate. Smart MLS
- $305,0003 bd1 ba804 sqft14 Tunxis Lane, Windham, CT 06226For SaleMLS ID #24203041, Justin Marino, Marino Realty LLC. Smart MLS
- $400,0003 bd2 ba1.6k sqft19 Steven Street, Killingly, CT 06239For SaleMLS ID #24211062, Heidi B. Hopkins, Keller Williams Realty Leading Edge. Smart MLS
- $275,0002 bd1 ba912 sqft221 Gates Road, Lebanon, CT 06249For SaleMLS ID #24169938, Cathyann M. Schulte, Countryside Realty. Smart MLS
- $385,0003 bd1 ba1.3k sqft62 Bates Pond Road, Canterbury, CT 06331For SaleMLS ID #24211687, Jonathan Minerick, Homecoin.com. Smart MLS
- $299,0003 bd1 ba1k sqft380 South Burnham Highway, Lisbon, CT 06351For SaleMLS ID #24188464, Jacek Mikolajczyk, Berkshire Hathaway NE Prop.. Smart MLS
- $345,0003 bd2 ba1.3k sqft178 Farrows Street, Putnam, CT 06260For SaleMLS ID #24210972, Kristen Kaskela, Berkshire Hathaway NE Prop.. Smart MLS
- $289,0003 bd1 ba956 sqft10 Centennial Street, Putnam, CT 06260For SaleMLS ID #24205667, Rabia Deura, Coldwell Banker Realty. Smart MLS
- $335,0003 bd2 ba1.3k sqft102 Brookside Lane, Mansfield, CT 06250For SaleMLS ID #24210943, Brian P. McCarthy, Home Selling Team. Smart MLS
