Skip main navigation
Off market
  • Price Unknown

    28 Gatineau Cres, London, ON N6K 2Z7

    3beds
    1,088sqft
    Single Family Residence
    Built in 1975
    -- sqft lot
    $-- Zestimate®
    C$--/sqft
    C$2,462 Estimated rent

    Home value

    Not available

    Estimated sales range

    Not available

    Not available

    Loading
    Loading...

    Owner options

    List your home for rent

    C$2,462/mo

    Rent Zestimate®

    Find your next renter with Zillow Rental Manager. Plus, with online applications, you can quickly screen prospective tenants – for free.

    Learn more

    C$2,462/mo

    Rent Zestimate®

    Refinance and save

    Refinancing to a lower rate could help reduce your monthly payments and save thousands over the life of the loan.

    See today's rates

    Explore your selling options

    Work with a Zillow partner agent

    Leverage their expertise and Zillow's premium Showcase listings to get your home seen by more buyers.

    Get started

    List with your own agent

    Get your home in front of millions of buyers by listing it on Zillow.

    Learn how to do it

    Sell it yourself

    Take full control of how buyers see your home on Zillow by listing For Sale by Owner (FSBO).

    List your home

    What's special

    Granite kitchen countertopsRaised ranch homeLake erieWalk-in glass showerPie shaped lotRaised ranch styleNewer fully-fenced in backyard

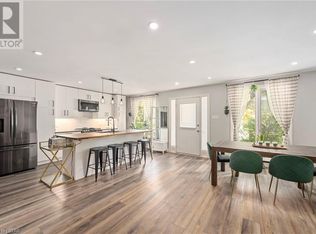
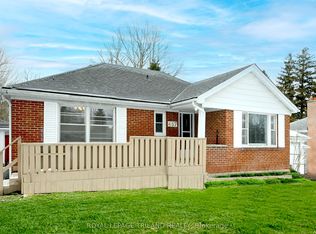
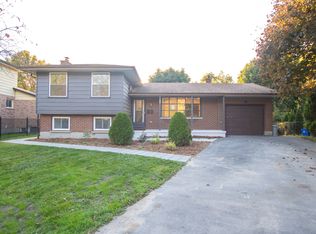
    Byron single detached, raised ranch home, with garage and 2 lower level inside entries, perfect for duplex conversion or intergenerational mortgage helpers for multiple families to live together with privacy. Situated on a large, pie shaped lot, one of the largest lots in the neighbourhood, located in the heart of the lovely community of Byron Village. On the edge of the West side of London, Byron residents enjoy the upscale community with an abundance of amenities such as the ski hill, shopping strip, top rated schools, Springbank Park with trails connected throughout the city, the gorgeous Thames River and a quick drive to the beaches of Huron shores or Lake Erie, as well as close to the Highway 402 connecting to the main 401 highway, making traveling to the GTA quick and convenient. The entire house was fully updated in 2021, with almost all newer windows, roof 2021, newer front door 2021, sliding glass door 2021, newer fully-fenced in backyard, Furnace and AC 2019, siding (2021), Granite kitchen countertops, all stainless steel appliances (2021), walk-in glass shower in lower level. With the house being a raised ranch style, the lower level has a lot of light as well as a wood burning fireplace. Lower level 3-pi8ece bathroom has granite countertops. The furnace and air conditioner contract will be paid out on the closing of the sale.

    This property is not currently displayed as for sale or rent on Zillow. This may be different from what's on other websites or public sources.

    Zillow last checked:

    Source: Century 21 Canada,MLS®#: 40505546MLS Logo

    Facts & features

    Interior

    Bedrooms & bathrooms
    • Bedrooms: 3
    • Bathrooms: 2
    • Full bathrooms: 2
    Heating
    • Has Heating (Unspecified Type)
    Cooling
    • Has cooling: Yes
    Features
    • Basement: yes
    • Has fireplace: Yes
    Interior area
    • Total structure area: 1,088
    • Total interior livable area: 1,088 sqft

    Property

    Parking
    • Parking features: ATTACHED GARAGE
    • Has attached garage: Yes
    Details
    • Parcel number: 084250145

    Construction

    Type & style
    • Home type: SingleFamily
    • Property subtype: Single Family Residence
    Condition
    • New Construction
    • New construction: Yes
    • Year built: 1975

    Community & HOA

    Location
    • Region: London

    Financial & listing details

    • Date on market: 10/27/2023
    • Lease term: Contact For Details

    Price history

    Price history is unavailable.

    Public tax history

    Tax history is unavailable.

    Neighborhood: Byron

    Nearby schools

    GreatSchools rating

    No schools nearby

    We couldn't find any schools near this home.