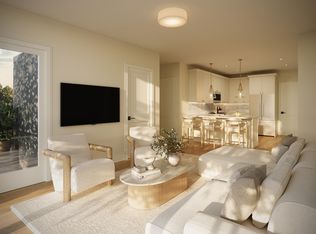
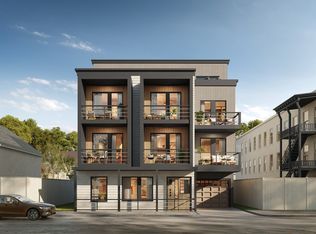
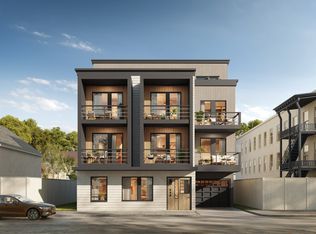
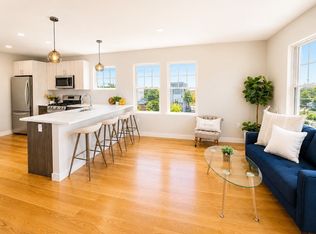
**Ask about our preferred lender deals** SHOWINGS BY APPOINTMENT. Welcome to GENEVA, Jeffries Point’s newest luxury boutique new-construction condo and one of East Boston’s most anticipated offerings, now nearing completion. Residence 204 is a thoughtfully designed rear-facing 1-bedroom, 1-bath home offering exceptional functionality rarely found in a one-bedroom layout. The oversized open kitchen features abundant cabinetry, prep space, and one of the last opportunities for gas cooking in Boston new construction. The spacious bedroom includes a walk-in closet, while the large 10’ x 10’ bath features large-format Italian porcelain tile and modern finishes. Additional highlights include wide plank white oak style floors, oversized windows, private balcony, and in-unit laundry. Elevator building ideally located near Maverick Station, Piers Park, downtown Boston, the waterfront, Logan Airport, and Constitution Beach. HEATED GARAGE PARKING SPACES AVAILABLE FOR PURCHASE
For sale
$519,900
28 Geneva St #204, Boston, MA 02128
1beds
664sqft
Condominium
Built in 2026
-- sqft lot
$-- Zestimate®
$783/sqft
$286/mo HOA
What's special
Modern finishesIn-unit laundryOversized open kitchenLarge-format italian porcelain tilePrivate balconyPrep spaceGas cooking
- 40 days |
- 275 |
- 14 |
Likely to sell faster than
Zillow last checked:
Listing updated:
Listed by:
Emily Haddad 617-659-0122,
Compass 617-206-3333
Source: MLS PIN,MLS#: 73525544
Loading...
Facts & features
Interior
Bedrooms & bathrooms
- Bedrooms: 1
- Bathrooms: 1
- Full bathrooms: 1
Primary bedroom
- Features: Window(s) - Picture, Closet - Double
- Level: Second
Primary bathroom
- Features: No
Bathroom 1
- Features: Bathroom - Tiled With Shower Stall, Countertops - Stone/Granite/Solid, Double Vanity
- Level: Second
Kitchen
- Features: Countertops - Upgraded, Cabinets - Upgraded, Open Floorplan, Recessed Lighting, Stainless Steel Appliances, Gas Stove, Peninsula, Lighting - Pendant
- Level: Second
Living room
- Features: Window(s) - Bay/Bow/Box, Deck - Exterior, Exterior Access, Open Floorplan, Lighting - Pendant
- Level: Second
- Area: 312
- Dimensions: 13 x 24
Heating
- Central, Heat Pump
Cooling
- Central Air, Heat Pump
Appliances
- Included: Range, Dishwasher, Microwave, Refrigerator
- Laundry: Electric Dryer Hookup, Washer Hookup, In Unit
Features
- Flooring: Wood, Other
- Windows: Insulated Windows
- Has basement: No
- Has fireplace: No
- Common walls with other units/homes: 2+ Common Walls
Interior area
- Total structure area: 664
- Total interior livable area: 664 sqft
- Finished area above ground: 664
Property
Parking
- Parking features: Attached, Garage Door Opener, Heated Garage, Available for Purchase
- Has attached garage: Yes
Features
- Exterior features: Balcony
- Waterfront features: Ocean, 1 to 2 Mile To Beach, Beach Ownership(Public)
Lot
- Size: 5,440 Square Feet
Details
- Parcel number: 1331615
- Zoning: MFR
- Other equipment: Intercom
Construction
Type & style
- Home type: Condo
- Property subtype: Condominium
Materials
- Roof: Rubber
Condition
- Year built: 2026
Details
- Warranty included: Yes
Utilities & green energy
- Electric: 100 Amp Service
- Sewer: Public Sewer
- Water: Public
- Utilities for property: for Gas Range, for Electric Dryer, Washer Hookup
Community & HOA
Community
- Features: Public Transportation, Shopping, Highway Access, Marina, Public School, T-Station, University
- Security: Intercom
HOA
- Amenities included: Elevator(s)
- Services included: Water, Sewer, Insurance, Maintenance Structure, Snow Removal, Trash, Reserve Funds
- HOA fee: $286 monthly
Location
- Region: Boston
Financial & listing details
- Price per square foot: $783/sqft
- Date on market: 5/27/2026
Estimated market value
Not available
Estimated sales range
Not available
Not available
Price history
| Date | Event | Price |
|---|---|---|
| 5/28/2026 | Listed for sale | $519,900$783/sqft |
Source: MLS PIN #73525544 Report a problem | ||
Public tax history
Tax history is unavailable.
Monthly payment
Est. payment$--/mo
Payment breakdown
Explore the cost of this home by adjusting the details. Changes won't be saved.All calculations are estimates and provided by Zillow, Inc. for informational purposes only. Actual amounts may vary.
HOA fees may include property taxes on listings classified as Co-Ops. Contact the listing agent and/or owner for fee details.
Mortgage interest rates are dependent on a number of factors, including credit score, down payment, and repayment length. Interest rate data provided by Zillow Group Marketplace, Inc. as of 1/1/1970 from various mortgage lenders with which we have lead or other similar arrangements; the Estimated Payment is an average of those rates.
See how much you could borrow to make a competitive offer.
Climate risks
Neighborhood: East Boston
Nearby schools
GreatSchools rating
- NAEast Boston Early Childhood CenterGrades: PK-1Distance: 0.1 mi
- 3/10Umana/Alighieri K-8Grades: PK-8Distance: 0.8 mi
- 2/10East Boston High SchoolGrades: 7-12Distance: 0.9 mi


A local agent can set up tours, give advice and negotiate with sellers.
A local lender can help you make sure your offer is ready when you are.
- Massachusetts
- Suffolk County
- Boston
- 02128
- East Boston
- 28 Geneva St Unit 204
Nearby cities
Nearby neighborhoods
Nearby zip codes
Other Boston Topics
