Welcome to GENEVA, a collection of 19 luxury new construction condos in the heart of East Boston's Jeffries Point. Offering thoughtfully designed 1 & 2 bedroom floor plans with premium finishes and modern conveniences, the building features an elevator, heated garage parking, private roof decks, bicycle storage, keyless entry, video intercom with facial recognition, oversized windows with park views, and professional management. Interiors showcase wide-plank matte oak flooring, Calacatta quartz, Italian porcelain tile, in-unit laundry, and stainless steel appliances with fully vented gas ranges. Residence 402 is our premier 1-bed penthouse corner home featuring 1 garage parking space, oversized park-facing window, a double vanity bath, and two private outdoor spaces, including a balcony off the living area and a 300 SF rooftop deck with unobstructed skyline views. Minutes from downtown Boston, Maverick Station (blue line), Logan airport, the waterfront, parks, dining, cafes, & more!
For sale
$639,000
28 Geneva St #402, Boston, MA 02128
1beds
670sqft
Condominium
Built in 2026
-- sqft lot
$-- Zestimate®
$954/sqft
$418/mo HOA
What's special
In-unit laundryItalian porcelain tileCalacatta quartzHeated garage parkingPrivate roof decksTwo private outdoor spacesDouble vanity bath
- 1 day |
- 31 |
- 4 |
Zillow last checked:
Listing updated:
Listed by:
Emily Haddad 617-659-0122,
Compass 617-206-3333
Source: MLS PIN,MLS#: 73547744
Loading...
Facts & features
Interior
Bedrooms & bathrooms
- Bedrooms: 1
- Bathrooms: 1
- Full bathrooms: 1
Primary bedroom
- Features: Walk-In Closet(s), Window(s) - Picture
- Level: Fourth Floor
- Area: 140.49
- Dimensions: 14.17 x 9.92
Primary bathroom
- Features: No
Bathroom 1
- Features: Bathroom - Tiled With Shower Stall, Countertops - Stone/Granite/Solid
- Level: Fourth Floor
- Area: 65.65
- Dimensions: 11.42 x 5.75
Kitchen
- Features: Countertops - Upgraded, Cabinets - Upgraded, Open Floorplan, Recessed Lighting, Stainless Steel Appliances, Gas Stove, Peninsula, Lighting - Pendant
- Level: Fourth Floor
- Area: 114.75
- Dimensions: 12.75 x 9
Living room
- Features: Window(s) - Bay/Bow/Box, Deck - Exterior, Exterior Access, Open Floorplan, Lighting - Pendant
- Level: Fourth Floor
- Area: 247.5
- Dimensions: 18 x 13.75
Heating
- Central, ENERGY STAR Qualified Equipment
Cooling
- Central Air, ENERGY STAR Qualified Equipment
Appliances
- Included: Range, Microwave, ENERGY STAR Qualified Refrigerator, ENERGY STAR Qualified Dishwasher
- Laundry: Electric Dryer Hookup, Washer Hookup, Fourth Floor, In Unit
Features
- Internet Available - Unknown
- Flooring: Wood, Other
- Windows: Insulated Windows
- Has basement: No
- Has fireplace: No
- Common walls with other units/homes: 2+ Common Walls
Interior area
- Total structure area: 670
- Total interior livable area: 670 sqft
- Finished area above ground: 670
Property
Parking
- Total spaces: 1
- Parking features: Attached, Garage Door Opener, Heated Garage, Deeded, Exclusive Parking
- Attached garage spaces: 1
Features
- Patio & porch: Deck, Deck - Composite
- Exterior features: Balcony / Deck, Deck, Deck - Composite, City View(s)
- Has view: Yes
- View description: City
- Waterfront features: Ocean, 1 to 2 Mile To Beach, Beach Ownership(Public)
Lot
- Size: 5,440 Square Feet
Details
- Parcel number: 1331615
- Zoning: MFR
- Other equipment: Intercom
Construction
Type & style
- Home type: Condo
- Property subtype: Condominium
Materials
- Roof: Rubber
Condition
- Year built: 2026
Details
- Warranty included: Yes
Utilities & green energy
- Electric: 100 Amp Service
- Sewer: Public Sewer
- Water: Public
- Utilities for property: for Gas Range, for Electric Dryer, Washer Hookup
Community & HOA
Community
- Features: Public Transportation, Shopping, Highway Access, Marina, Public School, T-Station, University
- Security: Intercom
HOA
- Amenities included: Elevator(s)
- Services included: Water, Sewer, Insurance, Maintenance Structure, Maintenance Grounds, Snow Removal, Trash, Reserve Funds
- HOA fee: $418 monthly
Location
- Region: Boston
Financial & listing details
- Price per square foot: $954/sqft
- Date on market: 7/9/2026
Estimated market value
Not available
Estimated sales range
Not available
Not available
Price history
| Date | Event | Price |
|---|---|---|
| 7/10/2026 | Listed for sale | $639,000$954/sqft |
Source: MLS PIN #73547744 Report a problem | ||
Public tax history
Tax history is unavailable.
Monthly payment
Est. payment$--/mo
Payment breakdown
Explore the cost of this home by adjusting the details. Changes won't be saved.All calculations are estimates and provided by Zillow, Inc. for informational purposes only. Actual amounts may vary.
HOA fees may include property taxes on listings classified as Co-Ops. Contact the listing agent and/or owner for fee details.
Mortgage interest rates are dependent on a number of factors, including credit score, down payment, and repayment length. Interest rate data provided by Zillow Group Marketplace, Inc. as of 1/1/1970 from various mortgage lenders with which we have lead or other similar arrangements; the Estimated Payment is an average of those rates.
See how much you could borrow to make a competitive offer.
Climate risks
Neighborhood: East Boston
Nearby schools
GreatSchools rating
- NAEast Boston Early Childhood CenterGrades: PK-1Distance: 0.1 mi
- 3/10Umana/Alighieri K-8Grades: PK-8Distance: 0.8 mi
- 2/10East Boston High SchoolGrades: 7-12Distance: 0.9 mi
- $849,9002 bd2 ba1k sqft28 Geneva St #305, Boston, MA 02128For Sale

- $589,0001 bd1 ba664 sqft28 Geneva St #303, Boston, MA 02128For Sale
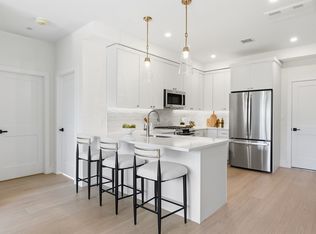
- $499,9001 bd1 ba563 sqft28 Geneva St #206, Boston, MA 02128For Sale

- $839,0002 bd2 ba1k sqft28 Geneva St #205R, Boston, MA 02128For Sale
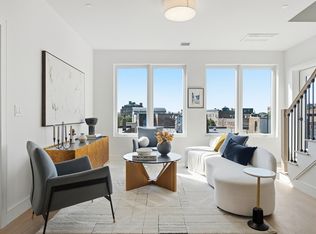
- $1,265,000-- bd-- ba-- sqft28 Geneva St, Boston, MA 02128Off Market
- $--4 bd1 ba-- sqft143 Cottage St #13, Boston, MA 02128Off Market
- $---- bd-- ba-- sqft143 Cottage St #3Z, Boston, MA 02128Off Market
- $--4 bd1 ba1.2k sqft141 Cottage St #2R, Boston, MA 02128Off Market
A local agent can set up tours, give advice and negotiate with sellers.
A local lender can help you make sure your offer is ready when you are.
Similar homes
- $669,0001 bd1 ba626 sqft287 Maverick St #Penthouse 508, Boston, MA 02128For Sale
 MLS ID #73547128, Iliyan Padinkov, Coldwell Banker Realty - Boston. MLS PIN
 - $589,0001 bd1 ba664 sqft28-30 Geneva Street Aka Geneva, Boston, MA 02128For SaleMLS ID #73547692, Emily Haddad, Compass. MLS PIN
- $599,0001 bd1 ba651 sqft2 Maverick Sq #402, Boston, MA 02128For Sale
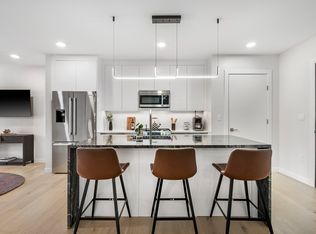 MLS ID #73545595, Elevated Boston Team, Elevated Realty, LLC. MLS PIN
 - $710,0002 bd1 ba810 sqft287 Maverick St Penthouse 505, Boston, MA 02128For Sale
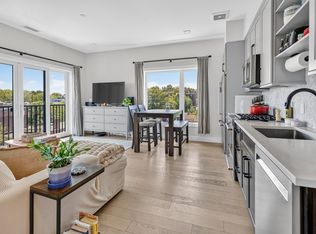 MLS ID #73545687, Michael Gilbert, Stuart St James, Inc.. MLS PIN
 - $499,9001 bd1 ba563 sqft28-30 Geneva Street Aka Geneva, Boston, MA 02128For SaleMLS ID #73547706, Emily Haddad, Compass. MLS PIN
- $685,0002 bd2 ba949 sqft287 Maverick St #201, Boston, MA 02128For SaleMLS ID #73505687, The RP Group, Compass. MLS PIN
- $619,000-- bd1 ba519 sqft45 Lewis St #Penthouse 2, Boston, MA 02128For SaleMLS ID #73538325, John Ranco, Gibson Sotheby's International Realty. MLS PIN
- $449,0001 bd1 ba510 sqft656 Saratoga St Unit 313, Boston, MA 02128New ConstructionMLS PIN
- $579,0001 bd1 ba660 sqft656 Saratoga St #306, Boston, MA 02128For SaleMLS ID #73541092, Elevated Boston Team, Elevated Realty, LLC. MLS PIN
- $719,0002 bd2 ba950 sqft656 Saratoga St Unit 311, Boston, MA 02128For SaleMLS ID #73541109, Elevated Boston Team, Elevated Realty, LLC. MLS PIN
- $539,8882 bd2 ba812 sqftParker Place Condominiums, Chelsea, MA 02150For SaleMLS ID #73545953, Jeffrey Bowen, eRealty Advisors, Inc.. MLS PIN
- $585,0001 bd1 ba837 sqft691 Massachusetts Ave #Townhouse 102, Boston, MA 02118For SaleMLS ID #73545671, Andrew Glovsky, The Charles Realty. MLS PIN
- $779,9002 bd2 ba964 sqft181 Maverick St #Penthouse, Boston, MA 02128For SaleMLS ID #73537655, Mark Savage, Byrnes Real Estate Group LLC. MLS PIN
- $710,0001 bd1 ba683 sqftThe Aberdeen, Brighton, MA 02135For SaleMLS ID #73546162, Alpha Group, Compass. MLS PIN
- $755,0001 bd1 ba741 sqftSiena, Boston, MA 02118For SaleMLS ID #73545373, The Mazer Group, Compass. MLS PIN
- $599,9002 bd2 ba907 sqft95 Addison St #308, Boston, MA 02128For SaleMLS ID #73524735, The Kovacs Team, Compass. MLS PIN
- $699,9001 bd1 ba798 sqft115 Thurston St #I, Somerville, MA 02145For SaleMLS ID #73545940, The Steve Bremis Team, Steve Bremis Realty Group. MLS PIN
- $549,0001 bd1 ba905 sqft30-32 Condor St #1, Boston, MA 02128For SaleMLS ID #73516801, Prospect Boston Team, Efron Property Group, LLC. MLS PIN
- $675,0001 bd1 ba598 sqft100 Shawmut Ave #911, Boston, MA 02118For SaleMLS ID #73513337, Matthew Foley, Fenway Property Advisors. MLS PIN
- $749,0002 bd2 ba756 sqft472 W Broadway #202, Boston, MA 02127For SaleMLS ID #73538917, Joyce Lebedew, Joyce Lebedew Real Estate. MLS PIN
- Massachusetts
- Suffolk County
- Boston
- 02128
- East Boston
- 28 Geneva St Unit 402
Nearby cities
Nearby neighborhoods
Nearby zip codes
Other Boston Topics
