Looking for space and a great layout? Welcome to 28 Green Street in Drayton! This spacious two-storey home features 3 bedrooms, 3 bathrooms (including an ensuite), and a loft. The open main floor offers a bright white kitchen with a large island, a welcoming living room and a dinette with patio doors leading to the backyard. Upstairs, the loft offers flexible space for a home office, playroom or additional living area. The fully finished basement adds even more usable space. Outside, enjoy the backyard with an outdoor pergola and two storage sheds. All this in the welcoming community of Drayton!
For sale
C$699,900
28 Green St, Mapleton, ON N0G 1P0
3beds
1,859sqft
Single Family Residence, Residential
Built in 2012
-- sqft lot
$-- Zestimate®
C$376/sqft
C$-- HOA
What's special
Spacious two-storey homeOpen main floorBright white kitchenLarge islandTwo storage sheds
- 2 days
- 5
- 0
Zillow last checked:
Listing updated:
Listed by:
Monique Roes, Salesperson,
Royal LePage Wolle Realty
Source: ITSO,MLS®#: 40870252Originating MLS®#: Cornerstone Association of REALTORS®
Facts & features
Interior
Bedrooms & bathrooms
- Bedrooms: 3
- Bathrooms: 3
- Full bathrooms: 2
- 1/2 bathrooms: 1
- Main level bathrooms: 1
Other
- Level: Second
Bedroom
- Level: Second
Bedroom
- Level: Second
Bathroom
- Features: 2-Piece
- Level: Main
Bathroom
- Features: 4-Piece
- Level: Second
Other
- Features: 4-Piece
- Level: Second
Dinette
- Level: Main
Kitchen
- Level: Main
Loft
- Level: Third
Recreation room
- Level: Basement
Utility room
- Level: Basement
Heating
- Forced Air, Natural Gas
Cooling
- Central Air
Appliances
- Included: Water Heater Owned, Water Softener, Built-in Microwave, Dishwasher, Dryer, Microwave, Refrigerator, Stove, Washer
Features
- Central Vacuum Roughed-in
- Windows: Window Coverings
- Basement: Full,Finished
- Has fireplace: No
Interior area
- Total structure area: 2,556
- Total interior livable area: 1,859 sqft
- Finished area above ground: 1,859
- Finished area below ground: 697
Video & virtual tour
Property
Parking
- Total spaces: 6
- Parking features: Attached Garage, Garage Door Opener, Asphalt, Private Drive Double Wide
- Attached garage spaces: 2
- Uncovered spaces: 4
Features
- Stories: 2
- Patio & porch: Deck
- Frontage type: East
- Frontage length: 52.06
Lot
- Dimensions: 52.06 x 108.39
- Features: Rural, Park, Place of Worship, Schools
Details
- Additional structures: Shed(s)
- Parcel number: 714570617
- Zoning: R1C
Construction
Type & style
- Home type: SingleFamily
- Architectural style: Traditional
- Property subtype: Single Family Residence, Residential
Materials
- Brick, Vinyl Siding
- Foundation: Poured Concrete
- Roof: Asphalt Shing
Condition
- 6-15 Years
- New construction: No
- Year built: 2012
Utilities & green energy
- Sewer: Sewer (Municipal)
- Water: Municipal
Community & HOA
Location
- Region: Mapleton
Financial & listing details
- Price per square foot: C$376/sqft
- Annual tax amount: C$4,468
- Date on market: 10/14/2026
- Inclusions: Built-in Microwave, Dishwasher, Dryer, Garage Door Opener, Microwave, Refrigerator, Stove, Washer, Window Coverings
- Exclusions: Tv Mount And Loft Shelf For Wifi
Price history
| Date | Event | Price |
|---|---|---|
| 10/14/2026 | Listed for sale | C$699,900C$376/sqft |
Source: ITSO #40870252 Report a problem | ||
Public tax history
Tax history is unavailable.
Climate risks
Neighborhood: N0G
Nearby schools
GreatSchools rating
No schools nearby
We couldn't find any schools near this home.
Similar homes
- C$767,3004 bd3 ba1.9k sqft95 Maple St, Mapleton, ON N0G 1P0For Sale
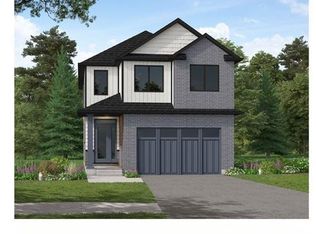 MLS ID #40863788, Robert Wollziefer, Salesperson, RE/MAX REAL ESTATE CENTRE INC.. ITSO
 - C$784,9003 bd3 ba1.8k sqft103 Maple St, Mapleton, ON N0G 1P0For Sale
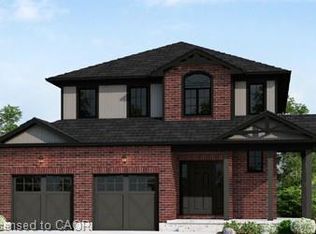 MLS ID #40863784, Robert Wollziefer, Salesperson, RE/MAX REAL ESTATE CENTRE INC.. ITSO
 - C$699,9003 bd3 ba1.8k sqft114 Bedell Dr, Mapleton, ON N0G 1P0For Sale
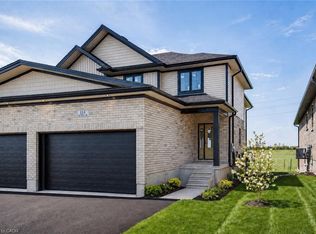 MLS ID #40823457, Adrienne Christine Indovina, Salesperson, eXp Realty (Team Branch). ITSO
 - C$820,3004 bd3 ba2.2k sqft99 Maple St, Mapleton, ON N0G 1P0For Sale
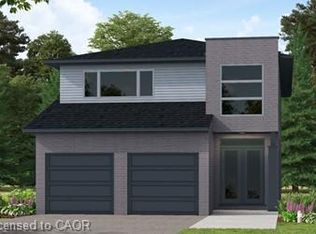 MLS ID #40863785, Robert Wollziefer, Salesperson, RE/MAX REAL ESTATE CENTRE INC.. ITSO
