Skip main navigation
Off market
  • Price Unknown

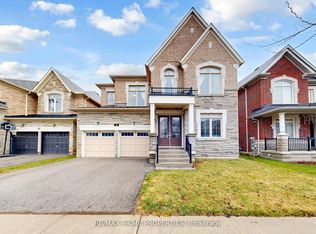
    28 Hamster Cres, Aurora, ON L4G 3G7

    5beds
    5baths
    Single Family Residence
    Built in ----
    -- sqft lot
    $-- Zestimate®
    C$--/sqft
    C$4,897 Estimated rent

    Home value

    Not available

    Estimated sales range

    Not available

    Not available

    Loading
    Loading...

    Owner options

    List your home for rent

    C$4,897/mo

    Rent Zestimate®

    Find your next renter with Zillow Rental Manager. Plus, with online applications, you can quickly screen prospective tenants – for free.

    Learn more

    C$4,897/mo

    Rent Zestimate®

    Refinance and save

    Refinancing to a lower rate could help reduce your monthly payments and save thousands over the life of the loan.

    See today's rates

    Explore your selling options

    Work with a Zillow partner agent

    Leverage their expertise and Zillow's premium Showcase listings to get your home seen by more buyers.

    Get started

    List with your own agent

    Get your home in front of millions of buyers by listing it on Zillow.

    Learn how to do it

    Sell it yourself

    Take full control of how buyers see your home on Zillow by listing For Sale by Owner (FSBO).

    List your home

    What's special

    Luxury, space, beautiful ravine, and sunlight, everything your family has been searching for, come together at this stunning Treasure Hill masterpiece, offering over 5,000 sq ft of living space (3,443 sq ft above grade + 1,734 sq ft finished walk-out basement), tucked away on a quiet, family-friendly crescent in one of Aurora's most prestigious neighbourhoods. Curb appeal shines with a stone-and-brick facade, a recently completed interlocked driveway, with ample parking. Inside, the grand sunken foyer welcomes you to soaring 10-foot ceilings, rich hardwood floors, and oversized windows that bathe the home in natural light. Designed for modern family living, the main floor offers a dedicated office with coffered ceilings, a formal dining room, and a spacious family room anchored by a gas fireplace. The heart of the home is the chef's kitchen, featuring premium appliances, a massive center island, custom cabinetry w/soft soft-close, a reverse osmosis water system, and a walk-out to the deck for effortless indoor-outdoor entertaining while overlooking the ravine. Upstairs, features four generous bedrooms with ensuite access and walk-in closets. The primary retreat is a sanctuary, offering his-and-hers walk-in closets, a spa-inspired 5-piece ensuite, overlooking the greenspace. A second-floor laundry room with a walk-in linen closet adds to everyday convenience. The professionally finished walk-out basement extends the living space with a sunlit recreation area, a bright fifth bedroom, a full 4-piece bathroom, and a laundry room with a rough-in, complete with a cozy second gas fireplace. Additional upgrades include a central vacuum system, pot lights throughout, and premium finishes at every turn. Located minutes to top-ranked schools, Highway 404, Aurora, Go, parks, shopping, restaurants, and golf courses, this home offers the perfect balance of luxury, lifestyle, and lasting value. A rare opportunity to live, entertain, and thrive in a home that truly has it all.

    This property is off market, which means it's not currently listed for sale or rent on Zillow. This may be different from what's available on other websites or public sources.

    Zillow last checked:

    Source: Century 21 Canada,MLS®#: N12185605MLS Logo

    Facts & features

    Interior

    Bedrooms & bathrooms
    • Bedrooms: 5
    • Bathrooms: 5
    Heating
    • Has Heating (Unspecified Type)
    Cooling
    • Has cooling: Yes
    Features
    • Basement: yes
    • Has fireplace: Yes

    Property

    Parking
    • Parking features: ATTACHED
    Details
    • Parcel number: 036425248

    Construction

    Type & style
    • Home type: SingleFamily
    • Property subtype: Single Family Residence

    Community & HOA

    Community
    • Subdivision: Rural Aurora
    Location
    • Region: Aurora

    Financial & listing details

    • Date on market: 6/7/2025
    • Lease term: Contact For Details

    Price history

    Price history is unavailable.

    Public tax history

    Tax history is unavailable.

    Neighborhood: L4G

    Nearby schools

    GreatSchools rating

    No schools nearby

    We couldn't find any schools near this home.