Luxury and architectural distinction await in the sought-after Hunters Run community. Spanning 4,831 finished square feet across three light-filled levels, this custom-built residence seamlessly combines grand scale with sophisticated daily living, offering 5 to 6 versatile bedrooms and 5.5 baths.
An open-concept main floor welcomes you with rich Brazilian hardwood flooring, cathedral ceilings, and a soaring great room anchored by a cozy gas fireplace. Designed for effortless entertaining, the chef-inspired gourmet kitchen features custom cabinetry, premium granite countertops, an oversized center island, and high-end stainless steel appliances. A spacious first-floor bedroom suite with an adjoining full bath offers exceptional convenience for guests or main-level living.
Upstairs, the expansive primary suite serves as a serene private retreat featuring a spa-inspired ensuite bath, a generous sized walk-in closet and additional space for a small home gym or a quiet reading room. Additionally the 3 other upper-level bedrooms ensure ample comfort and flexibility for family or guests.
The fully finished lower level extends your living and entertainment space with a media room, bonus room (6th bedroom?) and full bath. Step outside onto the expansive rear deck to enjoy tranquil, scenic views across rolling hills and open fields — the ultimate backdrop for morning coffee or evening relaxation.
Complete with an attached 2-car garage and low-maintenance exterior, key updates include 2 brand-new furnaces (2026), a new hot water heater (2024), and a new dishwasher (2026). Perfectly situated just minutes from Horseheads schools, fine dining, and shopping. Exceptional quality, timeless luxury.
Pending
$675,000
28 Hunters Run, Horseheads, NY 14845
5beds
4,831sqft
Single Family Residence
Built in 2004
0.39 Acres Lot
$-- Zestimate®
$140/sqft
$-- HOA
What's special
Cozy gas fireplaceFully finished lower levelBonus roomExpansive primary suiteLow-maintenance exteriorSpacious first-floor bedroom suiteExpansive rear deck
- 70 days
- 52
- 0
Zillow last checked:
Listing updated:
Listed by:
Signature Properties 607-796-9817,
Debora Lovell 607-742-0424
Source: NYSAMLSs,MLS#: R1708731 Originating MLS: Elmira Corning Regional Association Of REALTORS
Facts & features
Interior
Bedrooms & bathrooms
- Bedrooms: 5
- Bathrooms: 6
- Full bathrooms: 5
- 1/2 bathrooms: 1
- Main level bathrooms: 2
- Main level bedrooms: 1
Heating
- Gas, Forced Air, Multiple Heating Units
Cooling
- Central Air
Appliances
- Included: Built-In Range, Built-In Oven, Built-In Refrigerator, Dishwasher, Exhaust Fan, Gas Cooktop, Disposal, Gas Water Heater, Microwave, Range Hood, Wine Cooler, Water Softener Rented
- Laundry: Main Level
Features
- Wet Bar, Ceiling Fan(s), Cathedral Ceiling(s), Den, Separate/Formal Dining Room, Entrance Foyer, Eat-in Kitchen, Separate/Formal Living Room, Granite Counters, Great Room, Home Office, Kitchen Island, Pantry, Storage, Walk-In Pantry, Bedroom on Main Level, Convertible Bedroom, Bath in Primary Bedroom
- Flooring: Carpet, Ceramic Tile, Hardwood, Tile, Varies
- Basement: Full,Partially Finished
- Number of fireplaces: 1
Interior area
- Total structure area: 4,831
- Total interior livable area: 4,831 sqft
Video & virtual tour
Property
Parking
- Total spaces: 2
- Parking features: Attached, Garage, Garage Door Opener
- Attached garage spaces: 2
Features
- Levels: Two
- Stories: 2
- Patio & porch: Deck
- Exterior features: Blacktop Driveway, Deck, Play Structure
Lot
- Size: 0.39 Acres
- Dimensions: 100 x 171
- Features: Cul-De-Sac, Rectangular, Rectangular Lot, Residential Lot
Details
- Additional structures: Shed(s), Storage
- Parcel number: 07348904800300010020340000
- Special conditions: Standard
Construction
Type & style
- Home type: SingleFamily
- Architectural style: Colonial,Two Story
- Property subtype: Single Family Residence
Materials
- Brick, Vinyl Siding
- Foundation: Poured
- Roof: Asphalt,Shingle
Condition
- Resale
- Year built: 2004
Utilities & green energy
- Sewer: Connected
- Water: Connected, Public
- Utilities for property: Electricity Connected, High Speed Internet Available, Sewer Connected, Water Connected
Community & HOA
Location
- Region: Horseheads
Financial & listing details
- Price per square foot: $140/sqft
- Tax assessed value: $549,900
- Annual tax amount: $15,538
- Date on market: 8/24/2026
- Cumulative days on market: 58 days
- Listing terms: Cash,Conventional,FHA,VA Loan
Estimated market value
Not available
Estimated sales range
Not available
Not available
Price history
| Date | Event | Price |
|---|---|---|
| 10/7/2026 | Pending sale | $675,000$140/sqft |
Source:  NYSAMLSs #R1708731 Report a problem | ||
| 9/26/2026 | Contingent | $675,000$140/sqft |
Source: NYSAMLSs #R1708731 Report a problem | ||
| 8/24/2026 | Listed for sale | $675,000+18.3%$140/sqft |
Source: NYSAMLSs #R1708731 Report a problem | ||
| 9/9/2022 | Sold | $570,798-4.4%$118/sqft |
Source: NYSAMLSs #EC266190 Report a problem | ||
| 8/11/2022 | Contingent | $597,111$124/sqft |
Source:  ECMLS #266190 Report a problem | ||
| 6/29/2022 | Listed for sale | $597,111+24.4%$124/sqft |
Source: ECMLS #266190 Report a problem | ||
| 8/26/2020 | Sold | $480,000$99/sqft |
Source: Public Record Report a problem | ||
| 11/8/2019 | Sold | $480,000-10.9%$99/sqft |
Source: Public Record Report a problem | ||
| 6/15/2018 | Listing removed | $539,000$112/sqft |
Source: Keller Williams Realty Southern Tier and Finger Lakes #249984 Report a problem | ||
| 8/11/2017 | Listed for sale | $539,000+82.1%$112/sqft |
Source: Coldwell Banker Horizons Realty #248743 Report a problem | ||
| 6/24/2004 | Sold | $296,071$61/sqft |
Source: Public Record Report a problem | ||
Public tax history
| Year | Property taxes | Tax assessment |
|---|---|---|
| 2025 | -- | $549,900 |
| 2024 | -- | $549,900 |
| 2023 | -- | $549,900 +11.2% |
| 2022 | -- | $494,300 +1.4% |
| 2021 | -- | $487,600 |
| 2020 | -- | $487,600 |
| 2019 | -- | $487,600 +5% |
| 2018 | -- | $464,400 +41% |
| 2017 | $5,028 | $329,400 |
| 2016 | -- | $329,400 |
| 2015 | -- | $329,400 |
| 2014 | -- | $329,400 |
| 2013 | -- | $329,400 |
| 2012 | -- | $329,400 +3% |
| 2011 | -- | $319,800 |
| 2010 | -- | $319,800 |
| 2009 | -- | $319,800 |
| 2008 | -- | $319,800 +3% |
| 2007 | -- | $310,500 +2% |
| 2006 | -- | $304,400 +1.5% |
| 2005 | -- | $299,900 +142.8% |
| 2004 | -- | $123,500 +220.8% |
| 2003 | -- | $38,500 |
| 2002 | -- | $38,500 |
Find assessor info on the county website
Monthly payment
Climate risks
Neighborhood: 14845
Nearby schools
Schools provided by the listing agent
- District: Horseheads
Source: NYSAMLSs. This data may not be complete. We recommend contacting the local school district to confirm school assignments for this home.


Similar homes
- $725,0005 bd5 ba4.8k sqft320 Wexford Ln, Horseheads, NY 14845For Sale

 MLS ID #R1709616, Alicia M. Wahl, Listing by: Signature Properties. NYSAMLSs
- $649,0005 bd5 ba4.9k sqft16 Chelsea Dr, Horseheads, NY 14845For Sale
 MLS ID #R1662938, Carl Romans, Listing by: Howard Hanna Horseheads. NYSAMLSs
- $725,0006 bd6 ba2.9k sqft225 Oak Hill Rd, Horseheads, NY 14845For Sale
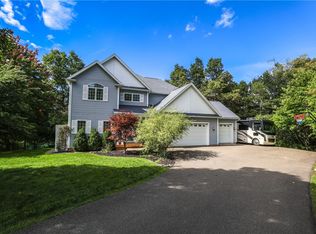 MLS ID #R1718424, Kelly N. Squires, Listing by: Keller Williams Realty Southern Tier & Finger Lakes. NYSAMLSs
- $749,9994 bd4 ba4k sqft15 Fox Ridge Rd, Horseheads, NY 14845For Sale
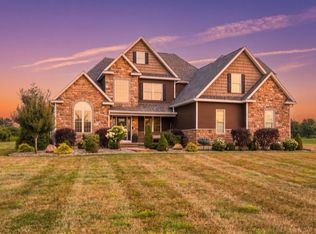 MLS ID #R1701545, Dawn Dimon, Listing by: Warren Real Estate-Corning. NYSAMLSs
- $449,9004 bd3 ba3.2k sqft145 Barrington Rd, Horseheads, NY 14845For SaleMLS ID #R1724109, Keith C. Gustin, Listing by: Howard Hanna Horseheads. NYSAMLSs
- $680,0005 bd6 ba6.7k sqft27 Dublin Dr, Elmira, NY 14905For SaleMLS ID #R1704955, Daniel J. Mower, Listing by: Keller Williams Realty Southern Tier & Finger Lakes. NYSAMLSs
- $624,9003 bd3 ba2.8k sqft167 Jennings Rd, Horseheads, NY 14845For SaleMLS ID #R1710815, Jody Saunders, Listing by: Howard Hanna Corning. NYSAMLSs
- $459,0004 bd3 ba2.8k sqft14 Turnberry Rd, Horseheads, NY 14845For SaleMLS ID #R1672483, M. Hyder Hussain, Listing by: Hussain Mohammad Hyder. NYSAMLSs
- $355,0004 bd3 ba2.5k sqft1058 Sing Sing Rd, Horseheads, NY 14845For SaleMLS ID #R1679838, Julie M. (Jules) Costello, Listing by: Signature Properties. NYSAMLSs
- $549,0004 bd3 ba3.9k sqft2670 Old Orchard Rd, Corning, NY 14830For SaleMLS ID #R1725100, Daniel J. Mower, Listing by: Keller Williams Realty Southern Tier & Finger Lakes. NYSAMLSs
- $497,5004 bd3 ba2.9k sqft911 S Main St, Horseheads, NY 14845For SaleMLS ID #R1715372, Michele M. Locey, Listing by: Locey Realty Group. NYSAMLSs
- $595,0005 bd4 ba3.7k sqft3200 Goff Rd, Corning, NY 14830For SaleMLS ID #R1694181, Kenneth Leath, Listing by: Keller Williams Realty Southern Tier & Finger Lakes. NYSAMLSs
- $489,9005 bd5 ba3.8k sqft11833 Overlook Dr, Corning, NY 14830For SaleMLS ID #R1726395, Michele M. Locey, Listing by: Locey Realty Group. NYSAMLSs
- $475,0004 bd3 ba2.5k sqft1053 Chambers Rd, Horseheads, NY 14845For SaleMLS ID #R1688336, Cynthia M. Manning, Listing by: Hometown Solutions Realty. NYSAMLSs
- $540,0006 bd3 ba4.6k sqft2274 Millport Hill Rd, Millport, NY 14864For SaleMLS ID #R1694747, Lauren Groth, Listing by: Signature Properties. NYSAMLSs
- $595,0004 bd5 ba3.8k sqft5 Dannfield Dr, Painted Post, NY 14870For SaleMLS ID #R1704680, Julie M. (Jules) Costello, Listing by: Signature Properties. NYSAMLSs
- $799,0004 bd3 ba3.4k sqft627 Coleman Ave, Elmira, NY 14903For SaleMLS ID #R1693279, Holly McNelis, Listing by: Howard Hanna Horseheads. NYSAMLSs
- $499,0005 bd4 ba2.7k sqft560 Steege Hill Rd, Corning, NY 14830For SaleMLS ID #R1711326, Derik Lisi, Listing by: Warren Real Estate-Corning. NYSAMLSs
- $449,9004 bd5 ba3.2k sqft3942 Pine Hill Rd, Corning, NY 14830For SaleMLS ID #R1718273, Michelle Kay, Listing by: Howard Hanna Corning. NYSAMLSs
- $399,9004 bd3 ba2.5k sqft8 Katie Ln, Painted Post, NY 14870For SaleMLS ID #R1721958, Julie M. (Jules) Costello, Listing by: Signature Properties. NYSAMLSs
