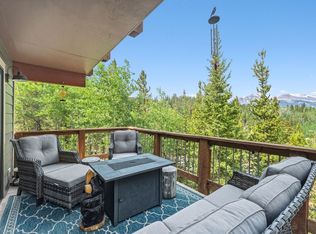
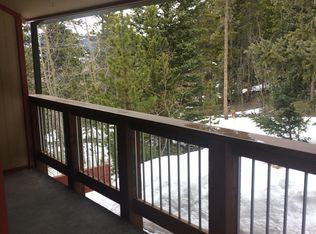
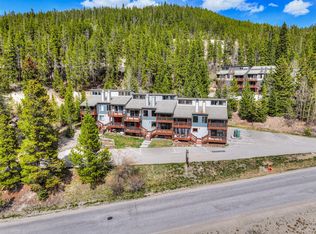
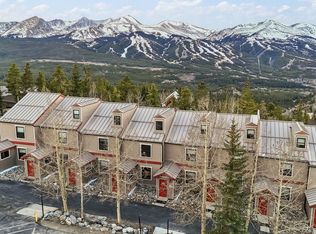
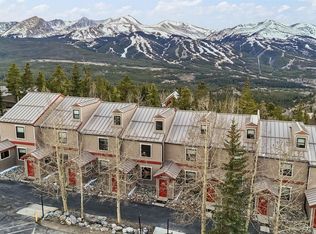
Rarely does a property offer this kind of flexibility — a fully remodeled town home configured as two completely separate living spaces, 5-minute drive to Downtown Breckenridge. Live upstairs in the light-filled upper residence, 2 bed + loft, 1 bath, while generating rental income below (30+ day rentals), or share the property with family and friends who want their own front door. Both residences were updated top to bottom in 2019 with modern finishes throughout, and the big-ticket items have been addressed: new metal-clad windows (2020), new furnace and water heater (2024), and HOA-completed new siding (2025) — assessment paid. The location within the subdivision is a standout and proximity to the Town of Breckenridge and the Ski Area Gondola is a 5 minute drive or hop on the Free Shuttle. Rare wrap-around southwest-facing decks frame the mountain views, parking is tucked conveniently behind the building, and the overall setting is as private as it is picturesque. The bonus rooms are considered non-conforming, county records list this as a 3-bedroom, 2-bathroom. Whether you're an investor, a multigenerational family, or simply someone who thinks bigger than the average buyer — this one rewards that vision.
Pending
$819,000
28 Illinois Gulch Road UNIT 7, Breckenridge, CO 80424
4beds
1,666sqft
Townhouse
Built in 1972
1,903 Square Feet Lot
$811,300 Zestimate®
$492/sqft
$791/mo HOA
What's special
Modern finishes throughoutMountain viewsRare wrap-around southwest-facing decksFully remodeled town homeLight-filled upper residenceNew metal-clad windows
- 58 days |
- 115 |
- 3 |
Likely to sell faster than
Zillow last checked:
Listing updated:
Listed by:
Tracy Schwartz (970)485-9456,
Slifer Smith & Frampton R.E.
Source: Altitude Realtors,MLS#: S1069869 Originating MLS: Summit Association of Realtors
Originating MLS: Summit Association of RealtorsFacts & features
Interior
Bedrooms & bathrooms
- Bedrooms: 4
- Bathrooms: 2
- Full bathrooms: 2
Heating
- Baseboard, Forced Air
Appliances
- Included: Dryer, Dishwasher, Disposal, Refrigerator, Washer
- Laundry: In Unit
Features
- See Remarks, Cable TV, Vaulted Ceiling(s)
- Flooring: Carpet, Luxury Vinyl, Luxury VinylTile
Interior area
- Total interior livable area: 1,666 sqft
Property
Parking
- Parking features: Parking Pad
Features
- Levels: Three Or More,Multi/Split
- Has view: Yes
- View description: Mountain(s)
Lot
- Size: 1,903 Square Feet
- Features: Near Public Transit, See Remarks
Details
- Parcel number: 1800613
- Zoning description: Planned Unit Development
Construction
Type & style
- Home type: Townhouse
- Property subtype: Townhouse
Materials
- Foundation: Poured
- Roof: Asphalt
Condition
- Resale
- Year built: 1972
Utilities & green energy
- Sewer: Connected, Public Sewer
- Water: Public
- Utilities for property: Electricity Available, Municipal Utilities, Sewer Available, Water Available, Cable Available, Sewer Connected
Community & HOA
Community
- Features: Public Transportation
- Subdivision: Woodmoor At Breckenridge Sub
HOA
- Has HOA: Yes
- HOA fee: $9,492 annually
Location
- Region: Breckenridge
Financial & listing details
- Price per square foot: $492/sqft
- Annual tax amount: $2,238
- Date on market: 6/30/2026
- Exclusions: No
- Road surface type: Paved
Estimated market value
$811,300
$771,000 - $852,000
$4,298/mo
Price history
| Date | Event | Price |
|---|---|---|
| 7/13/2026 | Pending sale | $819,000$492/sqft |
Source:  Altitude Realtors #S1069869 Report a problem Altitude Realtors #S1069869 Report a problem | ||
| 6/30/2026 | Listed for sale | $819,000+63.8%$492/sqft |
Source: Altitude Realtors #S1069869 Report a problem | ||
| 7/11/2019 | Sold | $500,000$300/sqft |
Source: Altitude Realtors #S1014366 Report a problem | ||
Public tax history
Tax history is unavailable.
Monthly payment
Est. payment
Payment breakdown
Explore the cost of this home by adjusting the details. Changes won't be saved.Climate risks
Neighborhood: 80424
Nearby schools
GreatSchools rating
- 5/10Breckenridge Elementary SchoolGrades: K-5Distance: 1.5 mi
- 6/10Summit Middle SchoolGrades: 6-8Distance: 8.9 mi
- 5/10Summit High SchoolGrades: 9-12Distance: 7.1 mi
- $837,9003 bd2 ba1.2k sqft28 Illinois Gulch Rd #6, Breckenridge, CO 80424Off Market
- $667,5423 bd2 ba1.2k sqft28 Illinois Gulch Rd UNIT 6, Breckenridge, CO 80424Pending
- $796,9001 bd1 ba1.2k sqft28 Illinois Gulch Rd, Breckenridge, CO 80424Off Market
- $680,9002 bd2 ba1k sqft28 Illinois Gulch Rd, Breckenridge, CO 80424Off Market
- $850,0003 bd2 ba1.2k sqft28 Illinois Gulch Rd, Breckenridge, CO 80424Sold
- $525,3001 bd1 ba613 sqft28 Illinois Gulch Rd, Breckenridge, CO 80424Off Market
- $852,8001 bd1 ba-- sqft28 Illinois Gulch Rd, Breckenridge, CO 80424Off Market
- $782,6003 bd2 ba1.2k sqft28 Illinois Gulch Rd, Breckenridge, CO 80424Off Market
A local agent can set up tours, give advice and negotiate with sellers.
A local lender can help you make sure your offer is ready when you are.
Similar homes
- $850,0004 bd2 ba1.3k sqft132 Illinois Gulch Road UNIT 3, Breckenridge, CO 80424For Sale
 MLS ID #S1069029, Thomas Lovejoy, Alpine Properties. Altitude Realtors
 - $990,0003 bd3 ba1.4k sqft53 Atlantic Lode Road UNIT 53, Breckenridge, CO 80424For Sale
 MLS ID #S1071082, Bobbi Cobb, LIV Sotheby's I.R.. Altitude Realtors
 - $979,0003 bd3 ba1.8k sqft1120 Baldy Road UNIT 1120, Breckenridge, CO 80424For Sale
 MLS ID #S1067994, Pete Deininger, Real Broker - Breck Life Group. Altitude Realtors
 - $990,0003 bd3 ba1.4k sqft53 Atlantic Lode Road, Breckenridge, CO 80424For Sale
 MLS ID #1871522, Bobbi Cobb, LIV Sothebys International Realty- Breckenridge. REcolorado as distributed by MLS GRID
 - $725,0002 bd2 ba837 sqftWildwood, Breckenridge, CO 80424For SaleMLS ID #S1070872, Ron Shelton GRI, LIV Sotheby's I.R.. Altitude Realtors
- $950,0002 bd2 ba1k sqft304 S High Street UNIT 3S, Breckenridge, CO 80424For SaleMLS ID #S1062532, Sinjin McNicholl, Coldwell Banker Mountain Properties. Altitude Realtors
- $740,0003 bd2 ba1.2k sqft193 Range rd UNIT 1, Breckenridge, CO 80424For SaleMLS ID #S1069483, Aspen Davis, Breckliving.com. Altitude Realtors
- $695,0003 bd2 ba1.2k sqft193 range rd, Breckenridge, CO 80424For SaleMLS ID #S1070152, Aspen Davis, Breckliving.com. Altitude Realtors
- $1,175,0003 bd3 ba1.6k sqft876 Broken Lance Drive UNIT 876, Breckenridge, CO 80424For SaleMLS ID #S1069206, Andrew Clapp, Breckenridge Associates R.E.. Altitude Realtors
- $1,050,0002 bd2 ba1k sqft33 Broken Lance Drive UNIT 206S, Breckenridge, CO 80424For SaleMLS ID #S1071090, Daniel D. Lee, Keller Williams Top Of Rockies. Altitude Realtors
- $949,9903 bd2 ba1k sqft14 Red Feather Road, Breckenridge, CO 80424For SaleMLS ID #6987598, Brian Paul, Compass - Denver. REcolorado as distributed by MLS GRID
- $999,0002 bd2 ba860 sqftTamarisk, Breckenridge, CO 80424For SaleMLS ID #S1066240, John Swartz, Paffrath & Thomas R.E.S.C. Altitude Realtors
- $920,0003 bd2 ba1.5k sqft202 Doris Drive, Breckenridge, CO 80424For SaleMLS ID #S1065787, Spencer Thomas, Paffrath & Thomas R.E.S.C. Altitude Realtors
- $1,150,0003 bd2 ba1.6k sqft293 Regal Circle, Breckenridge, CO 80424For SaleMLS ID #S1068500, Aniela Wasmanski, LIV Sotheby's I.R.. Altitude Realtors
- $999,0002 bd2 ba1.1k sqft127 Broken Lance Drive UNIT A201, Breckenridge, CO 80424For SaleMLS ID #S1067769, Jonathan Nixon, Slifer Smith & Frampton R.E.. Altitude Realtors
- $625,0002 bd2 ba854 sqft56 Magnum Bonum Drive, Breckenridge, CO 80424For SaleMLS ID #S1068972, Derrick Fowler, Colorado Mountain Homes. Altitude Realtors
- $1,199,0004 bd4 ba2.3k sqft1043 Range Road, Breckenridge, CO 80424For SaleMLS ID #S1069535, Laurel McQuate, LIV Sotheby's I.R.. Altitude Realtors
- $500,0002 bd2 ba1k sqft891 Fairview Boulevard UNIT 20, Breckenridge, CO 80424For SaleMLS ID #S1068000, Reilly Desantis, Slifer Smith & Frampton R.E.. Altitude Realtors
- $775,0002 bd2 ba833 sqft22787 Us Highway 6 UNIT 312, Keystone, CO 80435For SaleMLS ID #S1071286, Amy Smits, eXp Realty LLC - Resort Experts. Altitude Realtors
- $820,0003 bd2 ba1.3k sqft194 Cartier Court, Dillon, CO 80435For SaleMLS ID #S1069364, David Greenberg, Slifer Smith & Frampton R.E.. Altitude Realtors
