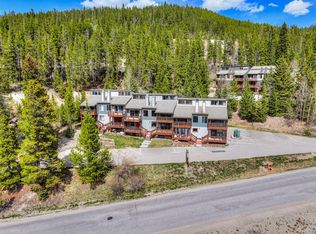
Spectacular west-facing views of the Breckenridge Ski Resort, an oversized deck, and more than $50,000 in recent improvements set this 2-bedroom plus loft, 2-bath residence apart. Sold mostly furnished and just minutes from downtown Breckenridge, the home offers a flexible layout with plenty of room for friends and family.
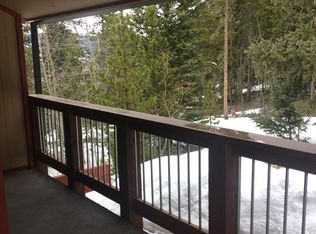
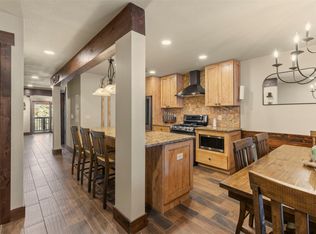
The open main level brings the kitchen, dining, and living areas together in a natural gathering space anchored by a gas fireplace. Outside, the large west-facing deck offers plenty of room for morning coffee, grilling, après-ski, or a glass of wine while taking in the mountain views. A rare set of stairs leads directly to the woods below—ideal for dogs and providing a convenient shortcut to the nearby free bus.
Just off the kitchen, an en-suite bedroom offers privacy from the upstairs sleeping spaces. The oversized upstairs bedroom features a walk-in closet, two desks for those working from home, and its own gas fireplace, while the open loft above includes custom built-in bunk beds for additional sleeping space.
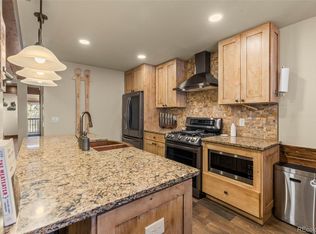
More than $50,000 has been invested since 2022, including new interior paint and carpet, a tankless water heater, two fully renovated bathrooms, new flooring, and additional entry storage. The kitchen also features under-sink water filtration, with plentiful storage throughout for skis, bikes, and mountain gear.
The location makes it easy to enjoy Breckenridge beyond the ski area, with multiple nearby trailheads for hiking, mountain biking, backcountry skiing, and snowboarding, plus easy access to Boreas Pass—one of the area's favorite destinations for fall color. With downtown Breckenridge and the free bus close by, this is an easy fit as a primary home, Breckenridge basecamp, or investment property.
For sale
Price cut: $25K (10/12)
$725,000
28 Illinois Gulch Road UNIT 4, Breckenridge, CO 80424
3beds
1,276sqft
Townhouse
Built in 1972
1,816 Square Feet Lot
$717,000 Zestimate®
$568/sqft
$606/mo HOA
What's special
- 40 days
- 793
- 53
Likely to sell faster than
Zillow last checked:
Listing updated:
Listed by:
Soley Bogadottir 970-300-1985,
Kentwood Real Estate Mountain Properties
Source: Altitude Realtors,MLS#: S1071715 Originating MLS: Summit Association of Realtors
Facts & features
Interior
Bedrooms & bathrooms
- Bedrooms: 3
- Bathrooms: 2
- 3/4 bathrooms: 2
Primary bedroom
- Level: Main
Bedroom
- Level: Lower
Bedroom
- Level: Upper
Dining room
- Level: Lower
Family room
- Level: Lower
Kitchen
- Level: Lower
Laundry
- Level: Lower
Other
- Level: Main
Other
- Level: Lower
Heating
- Central, Hot Water
Appliances
- Included: Bar Fridge, Dryer, Dishwasher, Electric Range, Disposal, Gas Water Heater, Microwave, Refrigerator, Washer, Washer/Dryer
- Laundry: In Unit
Features
- Fireplace, Cable TV, Vaulted Ceiling(s)
- Flooring: Carpet, Tile, Wood
- Number of fireplaces: 2
- Fireplace features: Gas
Interior area
- Total interior livable area: 1,276 sqft
Property
Parking
- Parking features: Parking Pad, Unassigned
Features
- Levels: Three Or More
- Patio & porch: Patio
- Has view: Yes
- View description: Mountain(s), Ski Area
Lot
- Size: 1,816 Square Feet
- Features: Near Public Transit
Details
- Parcel number: 1800610
- Zoning description: Multi-Family
Construction
Type & style
- Home type: Townhouse
- Property subtype: Townhouse
Materials
- Wood Frame
- Roof: Asphalt
Condition
- Resale
- Year built: 1972
Utilities & green energy
- Sewer: Connected, Public Sewer
- Water: Public
- Utilities for property: Electricity Available, Natural Gas Available, Sewer Available, Snow Removal, Trash Collection, Water Available, Cable Available, Sewer Connected
Community & HOA
Community
- Features: Trails/Paths, Public Transportation
- Subdivision: Woodmoor At Breckenridge Sub
HOA
- Has HOA: Yes
- HOA fee: $7,272 annually
Location
- Region: Breckenridge
Financial & listing details
- Price per square foot: $568/sqft
- Annual tax amount: $2,426
- Date on market: 9/24/2026
- Listing agreement: Exclusive Right To Sell
- Exclusions: No, All personal property not included under Inclusions. Painting above couch in living room, chamonix art piece in living room, beard art work by main bedroom, queen size bunk, mattresses and bedding, king size bunk, mattresses and bedding, ski wax equipment.
- Road surface type: Paved
Estimated market value
$717,000
$681,000 - $753,000
$3,879/mo
Price history
| Date | Event | Price |
|---|---|---|
| 10/12/2026 | Price change | $725,000-3.3%$568/sqft |
Source:  Altitude Realtors #S1071715 Report a problem | ||
| 9/24/2026 | Listed for sale | $750,000+16.6%$588/sqft |
Source: Altitude Realtors #S1071715 Report a problem | ||
| 10/14/2021 | Sold | $643,100+2.9%$504/sqft |
Source: Altitude Realtors #S1031063 Report a problem | ||
| 9/18/2021 | Pending sale | $625,000$490/sqft |
Source: Altitude Realtors #S1031063 Report a problem | ||
| 9/16/2021 | Listed for sale | $625,000$490/sqft |
Source: Local MLS #S1031063 Report a problem | ||
Public tax history
Tax history is unavailable.
Monthly payment
Est. payment
Payment breakdown
Explore the cost of this home by adjusting the details. Changes won't be saved.Climate risks
Neighborhood: 80424
- $757,0001 bd1 ba1.2k sqft28 Illinois Gulch Rd, Breckenridge, CO 80424Off Market
- $650,6002 bd2 ba1k sqft28 Illinois Gulch Rd, Breckenridge, CO 80424Off Market
- $667,5423 bd2 ba1.2k sqft28 Illinois Gulch Rd, Breckenridge, CO 80424Sold
- $500,4001 bd1 ba613 sqft28 Illinois Gulch Rd, Breckenridge, CO 80424Off Market
Similar homes
- $749,0004 bd2 ba1.3k sqft265 Illinois Gulch Road UNIT 4, Breckenridge, CO 80424For Sale

 MLS ID #S1071503, Kijah Hanson, Colorado Premier Resort Properties. Altitude Realtors
- $795,0004 bd2 ba1.3k sqft132 Illinois Gulch Road UNIT 3, Breckenridge, CO 80424For Sale
 MLS ID #S1069029, Thomas Lovejoy, Alpine Properties. Altitude Realtors
- $825,0003 bd3 ba1.4k sqft1014 Atlantic Lode Road UNIT 1014, Breckenridge, CO 80424For Sale
 MLS ID #S1066381, Elizabeth Burnette, Slifer Smith & Frampton R.E.. Altitude Realtors
- $825,0003 bd3 ba1.4k sqft1014 Atlantic Lode Road, Breckenridge, CO 80424For Sale
 MLS ID #1528426, Elizabeth Burnette, Slifer Smith & Frampton - Summit County. REcolorado as distributed by MLS GRID
- $820,0003 bd3 ba1.5k sqft93 N Fuller Placer Road UNIT F, Breckenridge, CO 80424For SaleMLS ID #S1064235, Mark Thomas, Paffrath & Thomas R.E.S.C. Altitude Realtors
- $865,0003 bd3 ba1.8k sqft1120 Baldy Road UNIT 1120, Breckenridge, CO 80424For SaleMLS ID #S1067994, Pete Deininger, Real Broker - Breck Life Group. Altitude Realtors
- $525,0002 bd2 ba1k sqft72 Atlantic Lode Road UNIT 5, Breckenridge, CO 80424For SaleMLS ID #S1071460, Austin Dondanville, Paffrath & Thomas R.E.S.C. Altitude Realtors
- $869,0003 bd2 ba1.1k sqft87 Flintstone Lane, Breckenridge, CO 80424For SaleMLS ID #S1069564, Deborah Clawson, LIV Sotheby's I.R.. Altitude Realtors
- $699,0002 bd2 ba1.1k sqft941 Fairview Boulevard Bldg B #B6, Breckenridge, CO 80424For SaleMLS ID #8875271, Anne Skinner, Keller Williams Top Of The Rockies. REcolorado as distributed by MLS GRID
- $725,0003 bd2 ba1.2k sqft193 Range rd UNIT 1, Breckenridge, CO 80424For SaleMLS ID #S1069483, Aspen Davis, Breckliving.com. Altitude Realtors
- $699,0002 bd2 ba1.1k sqft941 Fairview Boulevard UNIT B6, Breckenridge, CO 80424For SaleMLS ID #S1071602, Anne Skinner, Keller Williams Top Of Rockies. Altitude Realtors
- $599,0002 bd2 ba812 sqft120 Atlantic Lode UNIT 3, Breckenridge, CO 80424For SaleMLS ID #S1068893, Sara O'Connor, Keller Williams Top Of Rockies. Altitude Realtors
- $765,0002 bd2 ba1k sqft9359 State Hwy 9 UNIT P1, Breckenridge, CO 80424For SaleMLS ID #S1067596, Larry M. Hutton, LIV Sotheby's I.R.. Altitude Realtors
- $798,0003 bd2 ba1k sqft28 Magnum Bonum Drive, Breckenridge, CO 80424For SaleMLS ID #S1072016, Kari Canfield, Coldwell Banker Mountain Properties. Altitude Realtors
- $690,0002 bd2 ba832 sqft1155 Ski Hill Road UNIT 117, Breckenridge, CO 80424For SaleMLS ID #S1071305, Tammy Ramsay, The Station Real Estate Comp. Altitude Realtors
- $690,0002 bd2 ba832 sqft1155 Ski Hill Rd #H-117, Breckenridge, CO 80424For Sale
 MLS ID #1067320, Tammy Ramsay, The Station Real Estate. IRES as distributed by MLS GRID
- $599,0003 bd3 ba1k sqft1115 Ski Hill Road UNIT 81, Breckenridge, CO 80424For SaleMLS ID #S1071718, Annie Markuson, Coldwell Banker Mtn Properties. Altitude Realtors
- $745,0002 bd1 ba741 sqft412 S Main Street UNIT 111, Breckenridge, CO 80424For SaleMLS ID #S1069055, Gretchen Gallacher, Christie's International Real Estate CO LLC. Altitude Realtors
- $586,0002 bd2 ba854 sqft64 Reiling Road, Breckenridge, CO 80424For SaleMLS ID #S1072141, Dak Dice, Breckenridge Associates R.E.. Altitude Realtors
- $649,0002 bd2 ba837 sqftWildwood, Breckenridge, CO 80424For SaleMLS ID #S1070872, Ron Shelton GRI, LIV Sotheby's I.R.. Altitude Realtors
