WOW! This is a rare find in Breckenridge. Two Bedrooms Plus a Large Loft, Two Bathrooms, in-unit Washer/Dryer, and a Private One Car Garage! Located on the outskirts of the Broken Lance/Warrior’s Mark neighborhood, on a quiet street just minutes from downtown Breckenridge and the Ski Slopes. At 1,141 square feet, you’ll have plenty of room to spread out and live comfortably, whether this is your full-time residence or a new vacation spot. Fresh paint throughout. You will love the vaulted ceilings, spacious interior, and the quiet rustling of Aspens on your private patio. Step out the front door and explore the hiking trail right across the street or head to town for a day or evening of fun. The Breck Free Ridge shuttle picks up just around the corner or you can grab a bike from the rack through Breck’s E-Ride Bikeshare program. Breckenridge Resort is a coveted year-round destination with endless activities and events throughout the year. Keystone and Copper Mountain are less than 30 minutes away and easy access to Vail/Beaver Creek. Just an hour from Denver, Summit County IS Colorado’s Playground.
For sale
Price cut: $10K (7/2)
$880,000
87 Flintstone Lane, Breckenridge, CO 80424
3beds
1,141sqft
:
Get pre-qualified$5,637/mo
Townhouse
Built in 1971
0.31 Acres Lot
$-- Zestimate®
$771/sqft
$330/mo HOA
What's special
- 40 days |
- 694 |
- 46 |
Zillow last checked:
Listing updated:
Listed by:
Deborah Clawson (970)453-0550,
LIV Sotheby's I.R.
Source: Altitude Realtors,MLS#: S1069564 Originating MLS: Summit Association of Realtors
Originating MLS: Summit Association of RealtorsFacts & features
Interior
Bedrooms & bathrooms
- Bedrooms: 3
- Bathrooms: 2
- Full bathrooms: 2
Bedroom
- Level: Main
Bedroom
- Level: Upper
Other
- Level: Main
Other
- Level: Upper
Kitchen
- Level: Main
Living room
- Level: Main
Loft
- Level: Upper
Heating
- Forced Air, Natural Gas
Appliances
- Included: Dryer, Dishwasher, Electric Range, Disposal, Microwave, Refrigerator, Washer, Washer/Dryer
- Laundry: In Unit
Features
- Fireplace, Cable TV, Vaulted Ceiling(s)
- Flooring: Carpet, Luxury Vinyl, Luxury VinylTile, Tile
- Number of fireplaces: 1
- Fireplace features: Wood Burning
Interior area
- Total interior livable area: 1,141 sqft
Video & virtual tour
Property
Parking
- Total spaces: 1
- Parking features: Detached, Garage
- Garage spaces: 1
Features
- Levels: Two
- Has view: Yes
- View description: Southern Exposure, Trees/Woods
Lot
- Size: 0.31 Acres
- Features: City Lot, Near Public Transit
Details
- Parcel number: 500178
- Zoning description: Multi-Family
Construction
Type & style
- Home type: Townhouse
- Property subtype: Townhouse
Materials
- Wood Frame
- Roof: Asphalt
Condition
- Resale
- Year built: 1971
Utilities & green energy
- Sewer: Connected, Public Sewer
- Water: Public
- Utilities for property: Electricity Available, Natural Gas Available, Phone Available, Sewer Available, Snow Removal, Trash Collection, Water Available, Cable Available, Sewer Connected
Community & HOA
Community
- Features: Trails/Paths, Public Transportation
- Subdivision: Eth Bar Condo
HOA
- Has HOA: Yes
- HOA fee: $3,960 annually
Location
- Region: Breckenridge
Financial & listing details
- Price per square foot: $771/sqft
- Tax assessed value: $836,200
- Annual tax amount: $3,137
- Date on market: 6/14/2026
- Exclusions: No
- Road surface type: Paved
Estimated market value
Not available
Estimated sales range
Not available
$3,509/mo
Price history
| Date | Event | Price |
|---|---|---|
| 7/2/2026 | Price change | $880,000-1.1%$771/sqft |
Source:  Altitude Realtors #S1069564 Report a problem Altitude Realtors #S1069564 Report a problem | ||
| 6/14/2026 | Listed for sale | $890,000+4.7%$780/sqft |
Source: Altitude Realtors #S1069564 Report a problem | ||
| 10/18/2022 | Sold | $850,000$745/sqft |
Source: Public Record Report a problem | ||
Public tax history
| Year | Property taxes | Tax assessment |
|---|---|---|
| 2025 | $2,694 -1.6% | $52,263 -3.5% |
| 2024 | $2,737 +12.4% | $54,136 -12.1% |
| 2023 | $2,436 -1.9% | $61,595 +45.7% |
| 2022 | $2,483 +35.3% | $42,270 -2.8% |
| 2021 | $1,835 +1.3% | $43,486 +36.3% |
| 2019 | $1,811 -98.7% | $31,893 +14.9% |
| 2017 | $140,030 +9258.9% | $27,762 +8.4% |
| 2016 | $1,496 +6.9% | $25,622 |
| 2015 | $1,400 +3% | $25,622 +13.5% |
| 2014 | $1,360 +12.2% | $22,569 |
| 2013 | $1,212 | $22,569 -1.3% |
| 2012 | -- | $22,874 |
| 2011 | -- | $22,874 -26% |
| 2010 | -- | $30,928 |
Find assessor info on the county website
Monthly payment
Est. payment
Payment breakdown
Explore the cost of this home by adjusting the details. Changes won't be saved.Climate risks
Neighborhood: 80424
Nearby schools
GreatSchools rating
- 5/10Breckenridge Elementary SchoolGrades: K-5Distance: 1 mi
- 4/10Summit Middle SchoolGrades: 6-8Distance: 8.5 mi
- 5/10Summit High SchoolGrades: 9-12Distance: 7 mi
Schools provided by the listing agent
- Elementary: Upper Blue
- Middle: Summit
- High: Summit
Source: Altitude Realtors. This data may not be complete. We recommend contacting the local school district to confirm school assignments for this home.
- $---- bd1 ba416 sqft119-121 Flintstone Ln #125, Breckenridge, CO 80424Off Market
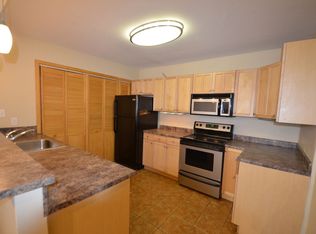
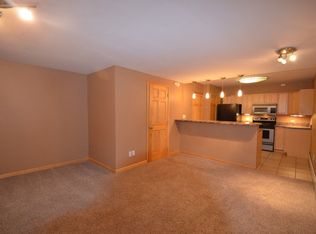
- $1,775-- bd1 ba416 sqft119-121 Flintstone Ln #123, Breckenridge, CO 80424For Rent
- $902,7002 bd2 ba1.2k sqft89 Flintstone Ln, Breckenridge, CO 80424Off Market
- $1,109,3002 bd2 ba1.2k sqft89 Flintstone Ln #3, Breckenridge, CO 80424Off Market

- $818,4002 bd1 ba1.1k sqft85 Flintstone Ln #1, Breckenridge, CO 80424Off Market
- $1,332,900-- bd-- ba-- sqft85 Flintstone Ln, Breckenridge, CO 80424Off Market
- $918,0002 bd1 ba1.2k sqft91 Flintstone Ln, Breckenridge, CO 80424Off Market
- $1,046,9002 bd2 ba1.1k sqft37 Flintstone Ln, Breckenridge, CO 80424Off Market
A local agent can set up tours, give advice and negotiate with sellers.
A local lender can help you make sure your offer is ready when you are.
Similar homes
- $950,0002 bd2 ba1k sqft611 Village Road UNIT 23180, Breckenridge, CO 80424For Sale

 MLS ID #S1070488, Tom Trahey, Real Estate of the Summit. Altitude Realtors
 - $969,0002 bd2 ba775 sqft600 S Park Avenue UNIT 201, Breckenridge, CO 80424For Sale
 MLS ID #S1070425, Ryan Van Gundy, RE/MAX Properties of the Summit. Altitude Realtors
 - $850,0004 bd2 ba1.3k sqft132 Illinois Gulch Road UNIT 3, Breckenridge, CO 80424For Sale
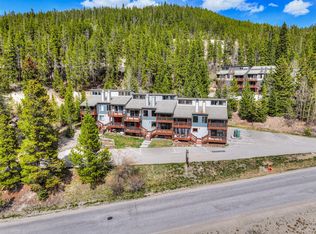 MLS ID #S1069029, Thomas Lovejoy, Alpine Properties. Altitude Realtors
 - $799,0002 bd2 ba1k sqft9339 State Hwy 9 UNIT P6, Breckenridge, CO 80424For Sale
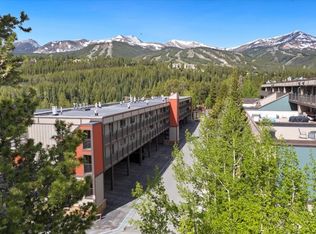 MLS ID #S1069396, Sinjin McNicholl, Coldwell Banker Mountain Properties. Altitude Realtors
 - $974,9903 bd2 ba1k sqft14 Red Feather Road, Breckenridge, CO 80424For Sale
 MLS ID #6987598, Brian Paul, Compass - Denver. REcolorado as distributed by MLS GRID
 - $1,175,0003 bd3 ba1.6k sqft876 Broken Lance Drive UNIT 876, Breckenridge, CO 80424For SaleMLS ID #S1069206, Andrew Clapp, Breckenridge Associates R.E.. Altitude Realtors
- $975,0002 bd2 ba973 sqft800 Columbine Road UNIT C1, Breckenridge, CO 80424For SaleMLS ID #S1069147, Aniela Wasmanski, LIV Sotheby's I.R.. Altitude Realtors
- $975,0002 bd2 ba1k sqft304 S High Street UNIT 3S, Breckenridge, CO 80424For SaleMLS ID #S1062532, Sinjin McNicholl, Coldwell Banker Mountain Properties. Altitude Realtors
- $949,0002 bd2 ba886 sqft106 Broken Lance Drive UNIT 10, Breckenridge, CO 80424For SaleMLS ID #S1069804, Glenn Brady, Christie's International Real Estate CO LLC. Altitude Realtors
- $825,0003 bd3 ba1.1k sqft52 Club House Road UNIT 44, Breckenridge, CO 80424For SaleMLS ID #S1068620, Kristin Coriano-Corsette, LIV Sotheby's I.R.. Altitude Realtors
- $889,0002 bd2 ba1.1k sqft10 River Park Drive UNIT A, Breckenridge, CO 80424For SaleMLS ID #S1070132, Glenn Brady, Christie's International Real Estate CO LLC. Altitude Realtors
- $929,0002 bd2 ba735 sqft205 Primrose Path UNIT 3, Breckenridge, CO 80424For SaleMLS ID #S1070179, Richard Wallace, Breckenridge Associates R.E.. Altitude Realtors
- $750,0002 bd2 ba1k sqft166 S Fuller Placer Road UNIT 6, Breckenridge, CO 80424For SaleMLS ID #S1069229, Dallas Dyer, Redfin Corporation. Altitude Realtors
- $765,0002 bd2 ba1k sqft9359 State Hwy 9 UNIT P1, Breckenridge, CO 80424For SaleMLS ID #S1067596, Larry M. Hutton, LIV Sotheby's I.R.. Altitude Realtors
- $950,0003 bd3 ba1.4k sqft1014 Atlantic Lode Road UNIT 1014, Breckenridge, CO 80424For SaleMLS ID #S1066381, Elizabeth Burnette, Slifer Smith & Frampton R.E.. Altitude Realtors
- $995,0004 bd3 ba1.1k sqft550 S French Street UNIT 205, Breckenridge, CO 80424For SaleMLS ID #S1067600, Larry M. Hutton, LIV Sotheby's I.R.. Altitude Realtors
- $1,030,0002 bd2 ba1.1k sqft800 Four Oclock Road UNIT B1B, Breckenridge, CO 80424For SaleMLS ID #S1070062, Kelli Bennett, RE/MAX Properties of the Summit. Altitude Realtors
- $1,000,0003 bd3 ba1.3k sqft187 N Fuller Placer Road UNIT B, Breckenridge, CO 80424For SaleMLS ID #S1068997, Derrick Fowler, Colorado Mountain Homes. Altitude Realtors
- $999,0002 bd2 ba860 sqftTamarisk, Breckenridge, CO 80424For SaleMLS ID #S1066240, John Swartz, Paffrath & Thomas R.E.S.C. Altitude Realtors
- $820,0002 bd2 ba1k sqft9339 State Hwy 9 Bldg C #P6, Breckenridge, CO 80424For SaleMLS ID #7513843, Elizabeth Willett, Coldwell Banker Mountain Properties. REcolorado as distributed by MLS GRID
