Nestled in the heart of downtown Breckenridge, this inviting 2-bedroom condo at Der Steiermark offers the perfect blend of mountain charm and unbeatable convenience. Just steps from the ski slopes, Main Street, restaurants, shopping, and year-round events, you'll enjoy one of Breckenridge's most sought-after locations.
Inside, the updated kitchen features stainless steel appliances and an open layout that flows seamlessly into the spacious living room. A wood-burning fireplace creates a cozy gathering space, while soaring vaulted ceilings and a glass door to the private balcony fill the home with natural light and mountain ambiance.
The main level includes a comfortable bedroom and an updated full bathroom, offering convenient single-level living. Upstairs, a loft provides additional sleeping space, while the second bedroom features vaulted ceilings, a large window, and an updated three-quarter bath, creating a private retreat for family or guests.
Whether you're looking for a mountain getaway, an investment property, or a place to enjoy everything Breckenridge has to offer, this exceptional downtown location puts skiing, dining, shopping, hiking, and biking just outside your door.
Pending
Price cut: $20K (7/29)
$949,000
600 S Park Avenue UNIT 201, Breckenridge, CO 80424
2beds
775sqft
Condominium
Built in 1973
-- sqft lot
$926,600 Zestimate®
$1,225/sqft
$820/mo HOA
What's special
Private balconySoaring vaulted ceilingsStainless steel appliancesUpdated three-quarter bathComfortable bedroomUpdated kitchenLarge window
- 42 days
- 155
- 5
Likely to sell faster than
Zillow last checked:
Listing updated:
Listed by:
Ryan Van Gundy thebvgteam@thebvgteam.com,
RE/MAX Properties of the Summit,
Henry E. Barr 970-389-7533,
RE/MAX Properties of the Summit
Source: Altitude Realtors,MLS#: S1070425 Originating MLS: Summit Association of Realtors
Originating MLS: Summit Association of RealtorsFacts & features
Interior
Bedrooms & bathrooms
- Bedrooms: 2
- Bathrooms: 2
- Full bathrooms: 1
- 3/4 bathrooms: 1
Primary bedroom
- Level: Main
Bedroom
- Level: Upper
Kitchen
- Level: Main
Living room
- Level: Main
Loft
- Level: Upper
Other
- Level: Main
Other
- Level: Upper
Heating
- Baseboard, Electric, Forced Air, Wood
Appliances
- Included: Dryer, Dishwasher, Electric Range, Disposal, Microwave Hood Fan, Microwave, Refrigerator, Washer, Washer/Dryer
- Laundry: In Unit
Features
- Fireplace, High Ceilings, Open Floorplan, Stainless Steel Counters, Vaulted Ceiling(s)
- Flooring: Tile, Wood
- Basement: None
- Number of fireplaces: 1
- Fireplace features: Wood Burning
Interior area
- Total interior livable area: 775 sqft
Property
Parking
- Parking features: Underground, Unassigned
Features
- Levels: Two,Multi/Split
- Has view: Yes
- View description: Mountain(s)
Lot
- Size: 1.09 Acres
- Features: City Lot, Near Ski Area, Near Public Transit
Details
- Parcel number: 300762
- Zoning description: Multi-Family
Construction
Type & style
- Home type: Condo
- Property subtype: Condominium
Materials
- Frame, Concrete, Wood Siding
- Roof: See Remarks
Condition
- Resale
- Year built: 1973
Utilities & green energy
- Sewer: Connected, Public Sewer
- Water: Public
- Utilities for property: Cable Available, Electricity Available, Phone Available, Sewer Available, Snow Removal, Trash Collection, Water Available, Sewer Connected
Community & HOA
Community
- Features: See Remarks, Trails/Paths, Public Transportation
- Subdivision: Der Steiermark Condo
HOA
- Has HOA: Yes
- HOA fee: $9,840 annually
Location
- Region: Breckenridge
Financial & listing details
- Price per square foot: $1,225/sqft
- Annual tax amount: $3,362
- Date on market: 7/18/2026
- Exclusions: No
- Road surface type: Paved
Estimated market value
$926,600
$880,000 - $973,000
$3,092/mo
Price history
| Date | Event | Price |
|---|---|---|
| 8/6/2026 | Pending sale | $949,000$1,225/sqft |
Source:  Altitude Realtors #S1070425 Report a problem Altitude Realtors #S1070425 Report a problem | ||
| 7/29/2026 | Price change | $949,000-2.1%$1,225/sqft |
Source: Altitude Realtors #S1070425 Report a problem | ||
| 7/18/2026 | Listed for sale | $969,000$1,250/sqft |
Source: Altitude Realtors #S1070425 Report a problem | ||
Public tax history
Tax history is unavailable.
Monthly payment
Est. payment
Payment breakdown
Explore the cost of this home by adjusting the details. Changes won't be saved.Climate risks
Neighborhood: 80424
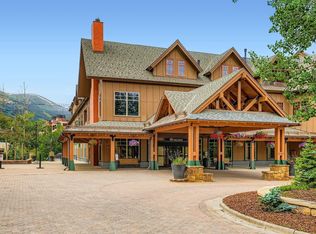
- $1,250,0002 bd3 ba1.2k sqft505 S Main St #3304, Breckenridge, CO 80424Sold
- $614,3001 bd1 ba474 sqft600 S Park Ave #220, Breckenridge, CO 80424Off Market
- $1,147,7002 bd2 ba1.1k sqft655 S Park Ave #3504, Breckenridge, CO 80424Off Market
- $812,3001 bd2 ba940 sqft646 S Park Ave #3303, Breckenridge, CO 80424Off Market
Similar homes
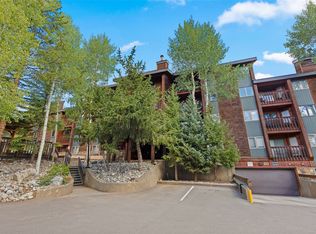
- $950,0002 bd2 ba1k sqft305 S Park Avenue UNIT 305, Breckenridge, CO 80424For Sale
 MLS ID #S1071219, Dave Levinson, Slifer Smith & Frampton R.E.. Altitude Realtors
 - $949,0002 bd2 ba886 sqft106 Broken Lance Drive UNIT 10, Breckenridge, CO 80424For Sale
 MLS ID #S1069804, Glenn Brady, Christie's International Real Estate CO LLC. Altitude Realtors
 - $975,0002 bd2 ba973 sqft800 Columbine Road UNIT C1, Breckenridge, CO 80424For Sale
 MLS ID #S1069147, Aniela Wasmanski, LIV Sotheby's I.R.. Altitude Realtors
 - $1,175,0002 bd2 ba1.1k sqftShavano, Breckenridge, CO 80424For Sale
 MLS ID #S1071242, Spencer Lane, Breckenridge Associates R.E.. Altitude Realtors
 - $1,050,0002 bd2 ba1k sqft33 Broken Lance Drive UNIT 206S, Breckenridge, CO 80424For SaleMLS ID #S1071090, Daniel D. Lee, Keller Williams Top Of Rockies. Altitude Realtors
- $1,095,0002 bd2 ba1k sqft405 Four Oclock Road UNIT 15A, Breckenridge, CO 80424For SaleMLS ID #S1070097, Dina Sanchez, Breckenridge Associates R.E.. Altitude Realtors
- $995,0004 bd3 ba1.1k sqft550 S French Street UNIT 205, Breckenridge, CO 80424For SaleMLS ID #S1067600, Larry M. Hutton, LIV Sotheby's I.R.. Altitude Realtors
- $1,089,0002 bd2 ba1k sqft305 S Park Avenue UNIT 303, Breckenridge, CO 80424For SaleMLS ID #S1070002, Tony Giacone, Keller Williams Top Of Rockies. Altitude Realtors
- $1,030,0002 bd2 ba1.1k sqft840 Four Oclock Road UNIT A1D, Breckenridge, CO 80424For SaleMLS ID #S1069874, Thomas Lovejoy, Alpine Properties. Altitude Realtors
- $950,0002 bd2 ba1k sqft304 S High Street UNIT 3S, Breckenridge, CO 80424For SaleMLS ID #S1062532, Sinjin McNicholl, Coldwell Banker Mountain Properties. Altitude Realtors
- $765,0002 bd2 ba748 sqft1080 Ski Hill Road UNIT 9, Breckenridge, CO 80424For SaleMLS ID #S1069107, Amy Smits, eXp Realty LLC - Resort Experts. Altitude Realtors
- $889,0002 bd2 ba1k sqft93 Pelican Circle UNIT 802, Breckenridge, CO 80424For SaleMLS ID #S1070850, Dave Levinson, Slifer Smith & Frampton R.E.. Altitude Realtors
- $755,0002 bd1 ba803 sqft33 Broken Lance Drive UNIT 100S, Breckenridge, CO 80424For SaleMLS ID #S1057068, Franque Amundsen, Slifer Smith & Frampton R.E.. Altitude Realtors
- $595,0002 bd2 ba861 sqft1001 Grandview Drive UNIT 11, Breckenridge, CO 80424For SaleMLS ID #S1070346, Tony Dilallo, Colorado Premier Resort Properties. Altitude Realtors
- $779,0001 bd1 ba689 sqft505 S Main Street UNIT 2305, Breckenridge, CO 80424For SaleMLS ID #S1064346, Christian Vales, LIV Sotheby's I.R.. Altitude Realtors
- $800,0002 bd2 ba946 sqft163 Pelican Circle UNIT 1205, Breckenridge, CO 80424For SaleMLS ID #S1070110, Amy Smits, eXp Realty LLC - Resort Experts. Altitude Realtors
- $664,900-- bd1 ba617 sqft640 Village Road UNIT 4413, Breckenridge, CO 80424For SaleMLS ID #S1070551, Tony Giacone, Keller Williams Top Of Rockies. Altitude Realtors
- $675,0001 bd1 ba584 sqft100 S Park Avenue UNIT W306, Breckenridge, CO 80424For SaleMLS ID #S1067996, Brian Flickinger, Colorado R.E. Summit County. Altitude Realtors
- $725,000-- bd1 ba516 sqft50 Mountain Thunder Drive UNIT 1102, Breckenridge, CO 80424For SaleMLS ID #S1069549, Pete Deininger, Real Broker - Breck Life Group. Altitude Realtors
- $605,000-- bd1 ba458 sqft505 S Main Street UNIT 1203, Breckenridge, CO 80424For SaleMLS ID #S1069037, Larry M. Hutton, LIV Sotheby's I.R.. Altitude Realtors
