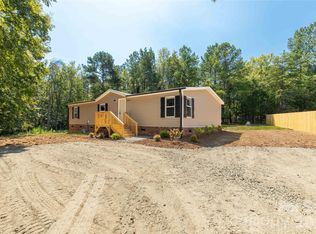
Now offered at $200,000, this updated brick ranch gives you three bedrooms, 1.5 baths and more than a quarter-acre with no HOA. Inside, refinished hardwood floors pair with new tile, updated countertops, tile backsplash and stainless steel appliances. An added half bath provides additional functionality, while the one-story layout keeps the 1,046-square-foot floor plan simple and manageable. Cooling is provided by a ductless mini-split system in the main living area, with baseboard heating in the bedrooms. The laundry area is located outside the main living space. Convenient to Hwy 321, the 161 Bypass, shopping, groceries and restaurants.
Active
Price cut: $15K (9/23)
$200,000
28 Maiden Ln, York, SC 29745
3beds
1,046sqft
Single Family Residence
Built in 1969
0.27 Acres Lot
$-- Zestimate®
$191/sqft
$-- HOA
What's special
Refinished hardwood floorsAdded half bathStainless steel appliancesNew tileUpdated countertopsTile backsplashOne-story layout
- 121 days
- 1,313
- 131
Zillow last checked:
Listing updated:
Listed by:
Brandi Williams brandiwilliams@kw.com,
Keller Williams Ballantyne Area
Source: Canopy MLS as distributed by MLS GRID,MLS#: 4390328
Facts & features
Interior
Bedrooms & bathrooms
- Bedrooms: 3
- Bathrooms: 2
- Full bathrooms: 1
- 1/2 bathrooms: 1
- Main level bedrooms: 3
Primary bedroom
- Level: Main
Bedroom s
- Level: Main
Bedroom s
- Level: Main
Bathroom full
- Level: Main
Bathroom half
- Level: Main
Living room
- Level: Main
Heating
- Baseboard
Cooling
- Ductless
Appliances
- Included: Electric Range, Refrigerator
- Laundry: Outside
Features
- Flooring: Tile, Wood
- Has basement: No
Interior area
- Total structure area: 1,046
- Total interior livable area: 1,046 sqft
- Finished area above ground: 1,046
- Finished area below ground: 0
Property
Parking
- Parking features: Driveway
- Has uncovered spaces: Yes
Features
- Levels: One
- Stories: 1
Lot
- Size: 0.27 Acres
- Features: Level
Living quarters
- Secondary features: None
Details
- Parcel number: 0701306013
- Zoning: R-7
- Special conditions: Standard
Construction
Type & style
- Home type: SingleFamily
- Architectural style: Ranch
- Property subtype: Single Family Residence
Materials
- Brick Full
- Foundation: Crawl Space
- Roof: Composition
Condition
- New construction: No
- Year built: 1969
Utilities & green energy
- Sewer: Public Sewer
- Water: City
Community & HOA
Community
- Subdivision: None
Location
- Region: York
Financial & listing details
- Price per square foot: $191/sqft
- Tax assessed value: $129,900
- Annual tax amount: $2,612
- Date on market: 6/9/2026
- Cumulative days on market: 121 days
- Listing terms: Cash,Conventional,FHA,USDA Loan,VA Loan
- Road surface type: Gravel, Paved
Estimated market value
Not available
Estimated sales range
Not available
Not available
Price history
| Date | Event | Price |
|---|---|---|
| 9/23/2026 | Price change | $200,000-7%$191/sqft |
Source:  Canopy MLS as distributed by MLS GRID #4390328 Report a problem Canopy MLS as distributed by MLS GRID #4390328 Report a problem | ||
| 8/13/2026 | Price change | $215,000-4.4%$206/sqft |
Source: Canopy MLS as distributed by MLS GRID #4390328 Report a problem | ||
| 6/9/2026 | Listed for sale | $225,000+87.5%$215/sqft |
Source: Canopy MLS as distributed by MLS GRID #4390328 Report a problem | ||
| 12/17/2025 | Sold | $120,000+90.5%$115/sqft |
Source: Canopy MLS as distributed by MLS GRID #4277519 Report a problem | ||
| 12/28/2017 | Listing removed | $63,000$60/sqft |
Source: Rinehart Realty Corporation #3318771 Report a problem | ||
| 10/17/2017 | Listed for sale | $63,000$60/sqft |
Source: Rinehart Realty Corporation #3318771 Report a problem | ||
| 9/28/2017 | Pending sale | $63,000$60/sqft |
Source: Rinehart Realty Corporation #3318771 Report a problem | ||
| 9/7/2017 | Listed for sale | $63,000-3.1%$60/sqft |
Source: Rinehart Realty Corporation #3318771 Report a problem | ||
| 5/30/2015 | Listing removed | $65,000$62/sqft |
Source: Keller Williams - Fort Mill #3081700 Report a problem | ||
| 5/5/2015 | Listed for sale | $65,000+914.5%$62/sqft |
Source: Keller Williams - Fort Mill #3081700 Report a problem | ||
| 12/3/2013 | Sold | $6,407-86.8%$6/sqft |
Source: Public Record Report a problem | ||
| 9/14/2010 | Listing removed | $48,500$46/sqft |
Source: RE/MAX Lakes & Land #1070062 Report a problem | ||
| 7/14/2010 | Listed for sale | $48,500$46/sqft |
Source: RE/MAX Lakes & Land #1070062 Report a problem | ||
Public tax history
| Year | Property taxes | Tax assessment |
|---|---|---|
| 2025 | $2,612 +15.4% | $4,894 +15% |
| 2024 | $2,263 +1% | $4,256 |
| 2023 | $2,240 +2.7% | $4,256 -0.3% |
| 2022 | $2,180 +439.7% | $4,268 |
| 2021 | $404 | $4,268 |
| 2020 | -- | $4,268 +12.9% |
| 2019 | -- | $3,780 |
| 2018 | -- | $3,780 |
| 2017 | $1,782 | $3,780 |
| 2016 | $1,782 | $3,780 |
| 2014 | $1,782 | $3,780 -4.5% |
| 2013 | $1,782 | $3,960 |
| 2012 | -- | $3,960 +3.9% |
| 2010 | -- | $3,810 |
| 2009 | -- | $3,810 |
| 2008 | -- | $3,810 |
| 2007 | -- | $3,810 |
| 2006 | -- | $3,810 +23.3% |
| 2005 | -- | $3,090 |
| 2004 | -- | $3,090 |
| 2003 | -- | $3,090 +50% |
| 2002 | -- | $2,060 |
| 2001 | -- | $2,060 +21.2% |
| 2000 | -- | $1,700 |
Find assessor info on the county website
Monthly payment
Est. payment
Payment breakdown
Explore the cost of this home by adjusting the details. Changes won't be saved.Climate risks
Neighborhood: 29745
Nearby schools
Schools provided by the listing agent
- Elementary: Cottonbelt
- Middle: York Intermediate
- High: York
Source: Canopy MLS as distributed by MLS GRID. This data may not be complete. We recommend contacting the local school district to confirm school assignments for this home.
Similar homes
- $220,0003 bd1 ba1k sqft18 Northbrook Dr, York, SC 29745For Sale

 MLS ID #4430293, Deanna Terry, Rinehart Realty Corporation. Canopy MLS as distributed by MLS GRID
 - $230,0002 bd2 ba1k sqft501 Hunter St, York, SC 29745For Sale
 MLS ID #4420618, Brad Blumer, Mark Spain Real Estate. Canopy MLS as distributed by MLS GRID
 - $299,9003 bd2 ba1.2k sqft86 5th St, York, SC 29745For Sale
 MLS ID #4417220, Amy Merrigan, Helen Adams Realty. Canopy MLS as distributed by MLS GRID
 - $284,9003 bd2 ba1.3k sqft2009 Sugar Hill Rd, York, SC 29745For Sale
 MLS ID #4428416, Hoby Groves, Howard Hanna Allen Tate Rock Hill. Canopy MLS as distributed by MLS GRID
 - $234,5003 bd2 ba1.4k sqft108 Daves Rd, York, SC 29745For SaleMLS ID #4407173, Trish Graves, Howard Hanna Allen Tate Rock Hill. Canopy MLS as distributed by MLS GRID
- $289,9003 bd2 ba1.3k sqft302 Hunter St, York, SC 29745New ConstructionMLS ID #4405475, Tyler DiPretoro, Fathom Realty NC LLC. Canopy MLS as distributed by MLS GRID
- $190,0002 bd1 ba827 sqft14059 Highway 55 W, Blacksburg, SC 29702For SaleMLS ID #4413284, Matt Jackson, Keller Williams South Park. Canopy MLS as distributed by MLS GRID
- $223,5003 bd2 ba1.2k sqft213 Bethany Rd, Gastonia, NC 28052For SaleMLS ID #4392363, Koji Krzywosz, Mark Spain Real Estate. Canopy MLS as distributed by MLS GRID
- $199,9003 bd2 ba1.3k sqft113 Hicks Rd, Grover, NC 28073For SaleMLS ID #4424281, Nolan Raby, Coldwell Banker Carver-Pressley, Realtors. Canopy MLS as distributed by MLS GRID
- $205,0002 bd1 ba960 sqft308 N Carpenter St, Kings Mountain, NC 28086For SaleMLS ID #4393914, Millie Medina, Better Homes and Garden Real Estate Paracle. Canopy MLS as distributed by MLS GRID
- $199,9003 bd2 ba1.1k sqft505 S Battleground Ave, Kings Mountain, NC 28086For SaleMLS ID #4407116, Nolan Raby, Coldwell Banker Carver-Pressley, Realtors. Canopy MLS as distributed by MLS GRID
- $200,0003 bd1 ba1.1k sqft202 Cooke Cir, Kings Mountain, NC 28086For SaleMLS ID #4400034, Doug Smith, Mainstay Brokerage LLC. Canopy MLS as distributed by MLS GRID
- $229,0002 bd2 ba1k sqft605 Kings Mountain St, Clover, SC 29710For SaleMLS ID #4416058, Marie Moss, Southern Nest Realty Inc. Canopy MLS as distributed by MLS GRID
- $210,0003 bd1 ba977 sqft1037 Cherokee Ave, Rock Hill, SC 29732For SaleMLS ID #4408050, Mike Morrell, Keller Williams Connected. Canopy MLS as distributed by MLS GRID
- $235,0003 bd2 ba1k sqft1132 Carolina Avenue Ext, Rock Hill, SC 29730For SaleMLS ID #4413214, Cherie Burris, RE/MAX Executive. Canopy MLS as distributed by MLS GRID
- $220,0002 bd2 ba876 sqft712 Cauthen St, Rock Hill, SC 29730For SaleMLS ID #4414831, Ashley Tobin, EXP Realty LLC Rock Hill. Canopy MLS as distributed by MLS GRID
- $220,9003 bd1 ba897 sqft722 S Weldon St, Gastonia, NC 28052For SaleMLS ID #4362397, Minerva Santos, United Real Estate-Queen City. Canopy MLS as distributed by MLS GRID
- $179,0003 bd1 ba945 sqft4309 Grier St, Gastonia, NC 28056For SaleMLS ID #4390388, Pablo Andino, DASH Carolina. Canopy MLS as distributed by MLS GRID
- $234,0002 bd1 ba940 sqft1521 Blackwood St, Gastonia, NC 28052For SaleMLS ID #4420780, Phillip Stroup, Mark Spain Real Estate. Canopy MLS as distributed by MLS GRID
- $219,0002 bd1 ba660 sqft345 Epps Rd, Fort Mill, SC 29715For SaleMLS ID #4424119, Yira Garcia Ramos, Lantern Realty & Development, LLC. Canopy MLS as distributed by MLS GRID
