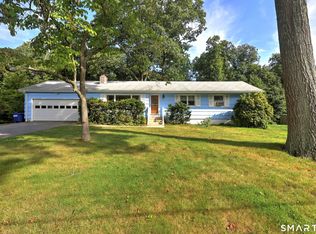
One-level living with space to spread out! Tucked away on a dead-end street, 28 Martin Court offers approximately 1,742 square feet with 3 bedrooms, 2 full baths, and a comfortable, functional layout. Hardwood flooring and a fireplace add warmth and character, while the kitchen features stainless steel appliances and plenty of room for everyday living. The generously sized primary bedroom includes its own en-suite bath, and the additional bedrooms offer flexibility for guests, a home office, or whatever fits your needs. Out back, a large deck creates the perfect spot for grilling, entertaining, or simply kicking back and enjoying the outdoors. An attached garage adds convenient parking and extra storage. Located just minutes from Routes 395 and 2 with easy access to shopping, dining, casinos, and area amenities. Bring your ideas and make 28 Martin Court your own! Sale Subject to Seller Finding Suitable Housing. MULTIPLE OFFERS IN HAND. ALL OFFERS DUE BY TUESDAY (9/22) AT 2PM.
Under contract
$339,900
28 Martin Court, Montville, CT 06382
3beds
1,742sqft
Single Family Residence
Built in 1968
0.26 Acres Lot
$363,800 Zestimate®
$195/sqft
$-- HOA
What's special
- 41 days
- 103
- 7
Likely to sell faster than
Zillow last checked:
Listing updated:
Listed by:
Next Level Team of RE/MAX One,
Samantha Conde (401)714-5784,
RE/MAX One 860-444-7362
Source: Smart MLS,MLS#: 24207079
Facts & features
Interior
Bedrooms & bathrooms
- Bedrooms: 3
- Bathrooms: 2
- Full bathrooms: 2
Primary bedroom
- Level: Main
Bedroom
- Level: Main
Bedroom
- Level: Main
Dining room
- Level: Main
Living room
- Level: Main
Heating
- Baseboard, Electric
Cooling
- Window Unit(s)
Appliances
- Included: Electric Range, Microwave, Range Hood, Refrigerator, Dishwasher, Electric Water Heater, Water Heater
- Laundry: Main Level, Mud Room
Features
- Wired for Data, Smart Thermostat
- Basement: Full,Heated,Garage Access,Interior Entry,Partially Finished,Liveable Space
- Attic: Pull Down Stairs
- Number of fireplaces: 1
- Fireplace features: Insert
Interior area
- Total structure area: 1,742
- Total interior livable area: 1,742 sqft
- Finished area above ground: 1,096
- Finished area below ground: 646
Property
Parking
- Total spaces: 4
- Parking features: Attached, Paved, Off Street, Driveway, Private
- Attached garage spaces: 1
- Has uncovered spaces: Yes
Features
- Patio & porch: Deck
- Exterior features: Rain Gutters, Garden, Stone Wall
Lot
- Size: 0.26 Acres
- Features: Subdivided, Sloped, Cul-De-Sac, Cleared
Details
- Parcel number: 1808798
- Zoning: R20
Construction
Type & style
- Home type: SingleFamily
- Architectural style: Ranch
- Property subtype: Single Family Residence
Materials
- Vinyl Siding
- Foundation: Block, Concrete Perimeter
- Roof: Asphalt,Flat
Condition
- New construction: No
- Year built: 1968
Utilities & green energy
- Sewer: Public Sewer
- Water: Public
Green energy
- Energy efficient items: Thermostat, Ridge Vents
- Energy generation: Solar
Community & HOA
Community
- Subdivision: Uncasville
HOA
- Has HOA: No
Location
- Region: Uncasville
Financial & listing details
- Price per square foot: $195/sqft
- Tax assessed value: $158,340
- Annual tax amount: $4,977
- Date on market: 9/14/2026
Estimated market value
$363,800
$346,000 - $382,000
$2,657/mo
Price history
| Date | Event | Price |
|---|---|---|
| 9/23/2026 | Pending sale | $339,900$195/sqft |
Source:  Smart MLS #24207079 Report a problem Smart MLS #24207079 Report a problem | ||
| 9/18/2026 | Listed for sale | $339,900+17.2%$195/sqft |
Source: Smart MLS #24207079 Report a problem | ||
| 11/8/2022 | Sold | $290,000+3.9%$166/sqft |
Source: Smart MLS #170516193 Report a problem | ||
| 8/15/2022 | Listed for sale | $279,000+20.8%$160/sqft |
Source: Smart MLS #170516193 Report a problem | ||
| 12/1/2020 | Sold | $231,000$133/sqft |
Source: Smart MLS #170349920 Report a problem | ||
Public tax history
Tax history is unavailable.
Monthly payment
Est. payment
Payment breakdown
Explore the cost of this home by adjusting the details. Changes won't be saved.Climate risks
Neighborhood: 06382
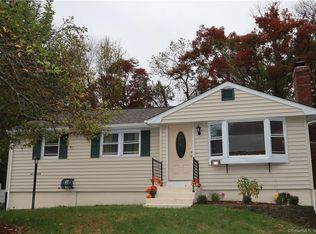

Similar homes
- $339,9003 bd2 ba1.1k sqft144 Woodland Drive, Montville, CT 06382For Sale
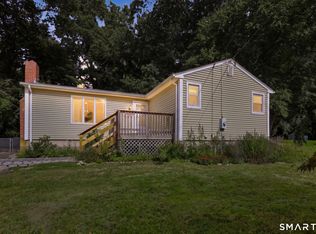
 MLS ID #24196868, Laura Ballirano, William Raveis Real Estate. Smart MLS
 - $359,0003 bd2 ba1.3k sqft32 Pollys Lane, Montville, CT 06382For Sale
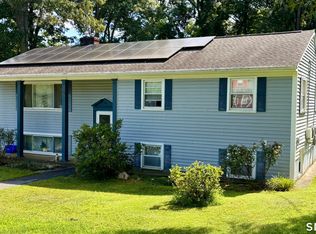 MLS ID #24199552, Banglian Gao, United Realty Plus. Smart MLS
 - $379,9004 bd2 ba1.5k sqft70 Cottonwood Lane, Montville, CT 06382For Sale
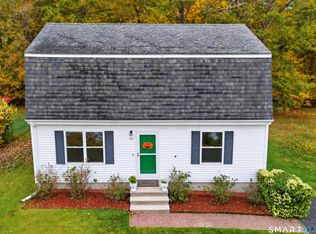 MLS ID #24215099, Amber Heenan, William Raveis Real Estate. Smart MLS
 - $349,0003 bd2 ba1.9k sqft17 Oakridge Drive, Ledyard, CT 06335For Sale
 MLS ID #24205516, Billie Jo Parkos, Coldwell Banker Realty. Smart MLS
 - $329,9004 bd1 ba1.2k sqft118 Asylum Street, Norwich, CT 06360For SaleMLS ID #24213327, Mario A. Stephens, RE/MAX Legends. Smart MLS
- $325,0003 bd2 ba1.7k sqft47 Lambert Drive, Norwich, CT 06360For SaleMLS ID #24199206, Marc J. Riccitelli, Rydon Realty, LLC. Smart MLS
- $309,0002 bd1 ba1.4k sqft25 Dudley Street, Norwich, CT 06360For SaleMLS ID #24212045, Kelly Lucas, RE/MAX Legends. Smart MLS
- $399,0004 bd2 ba1.5k sqft21 Carey Lane, Norwich, CT 06360For SaleMLS ID #24215788, Jaclyn Manchester Hogan, Berkshire Hathaway NE Prop.. Smart MLS
- $359,9002 bd1 ba1k sqft12 Salem Turnpike, Norwich, CT 06360For SaleMLS ID #24212611, Guillermo A. Araujo, Five Stars Realty. Smart MLS
- $337,5003 bd2 ba1.3k sqft57 Nantucket Drive, Groton, CT 06355For SaleMLS ID #24214168, Amanda Chaffee, KEY Real Estate Services LLC. Smart MLS
- $329,0004 bd2 ba1.5k sqft82 Williams Street, Norwich, CT 06360For SaleMLS ID #24213912, Ingrid Lin, Wayne Realty. Smart MLS
- $369,9004 bd1 ba1.9k sqft28 Lucas Park Road, Norwich, CT 06360For SaleMLS ID #24202286, Lai Metzger, Madison Realty New York. Smart MLS
- $345,0003 bd2 ba1.3k sqft9 Daniel St, Norwich, CT 06360For Sale
 MLS ID #1423576, Lisa Neundorf, Castles Condos & Cottages,LLC. StateWide MLS RI
 - $334,9004 bd3 ba1.4k sqft64 Peck Street, Norwich, CT 06360For SaleMLS ID #24209158, Lisa Gagnon, Stone & Vale, LLC. Smart MLS
- $349,0002 bd1 ba906 sqft13 Woodlawn Avenue, Waterford, CT 06385For SaleMLS ID #24213384, Suzanne McConville, William Raveis Real Estate. Smart MLS
- $419,9003 bd2 ba2k sqft45 Lathrop Road, Waterford, CT 06375For SaleMLS ID #24212199, Amber Heenan, William Raveis Real Estate. Smart MLS
- $375,0003 bd2 ba1.6k sqft17 Cartridge Trail, Ledyard, CT 06339For SaleMLS ID #24212264, Tommy Connors, Redfin Corporation. Smart MLS
- $370,0003 bd1 ba992 sqft49 Christy Hill Road, Ledyard, CT 06335For SaleMLS ID #24179983, David Tobin, William Raveis Real Estate. Smart MLS
- $449,0004 bd3 ba2.1k sqft24 Queen Eleanor Drive, Ledyard, CT 06335For SaleMLS ID #24205835, Samantha L. Storey, RE/MAX Coast and Country. Smart MLS
- $369,9003 bd2 ba2.4k sqft216 Trumbull Highway, Lebanon, CT 06249For SaleMLS ID #24202789, Sue Esposito, Home Selling Team. Smart MLS
