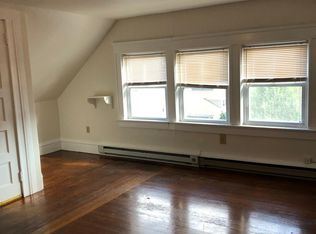
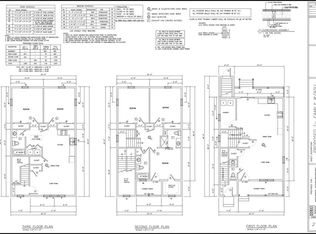
Discover the perfect blend of modern elegance and comfort in this stunning new construction home, boasting 2,126sq ft of thoughtfully designed living space. As you step inside, you'll be greeted by beautiful hardwood floors that flow seamlessly throughout the open-concept layout, creating a warm and inviting atmosphere for family gatherings and entertaining friends. This spacious home features contemporary split level design with an emphasis on natural light, enhancing the airy feel of the living area. The kitchen is a culinary enthusiast's dream, featuring a center island that provides additional workspace and seating, perfect for casual dinning or gatherings. With modern appliances and ample counter space, this kitchen is sure to inspire your culinary creativity. One of the stand out feature of this property is for you to personalize your new home, choose your favorite paint colors, flooring, cabinetry, countertops, tile, light fixtures, and appliances to create a space that truly reflects your unique style. Each bedroom boasts ample closet space, ensuring that storage is never a concern, especially with an additional storage area. With a master suite with walk in closet and full private bathroom, additionally 2 more bedrooms with a full bathroom and half bathroom for guest, there's plenty of room for everyone to unwind and relax. Enjoy the convenience of a garage, perfect for protecting your vehicle from the elements or providing extra storage space. Everything you need !
Pending
$599,900
28 Mayflower St, East Providence, RI 02914
2beds
2,126sqft
:
Get pre-qualified$3,928/mo
Single Family Residence
Built in 2026
4,822 Square Feet Lot
$-- Zestimate®
$282/sqft
$-- HOA
What's special
Additional storage areaAmple counter spaceContemporary split level designOpen-concept layoutBeautiful hardwood floorsModern appliancesEmphasis on natural light
- 103 days |
- 39 |
- 0 |
Zillow last checked:
Listing updated:
Listed by:
Natale Borrelli 401-255-7235,
SHAWOMET REALTY COMPANY
Source: StateWide MLS RI,MLS#: 1410181
Facts & features
Interior
Bedrooms & bathrooms
- Bedrooms: 2
- Bathrooms: 3
- Full bathrooms: 2
- 1/2 bathrooms: 1
Bathroom
- Features: Bath w Shower Stall, Bath w Tub & Shower, No Tub or Shower
Heating
- Electric, Natural Gas, Central Air, Central, Forced Air, Gas Connected, Heat Pump, Individual Control, Zoned
Cooling
- Central Air, Heat Pump, Individual Unit
Appliances
- Included: Gas Water Heater, Tankless Water Heater, Dishwasher, Disposal, Microwave, Oven/Range, Refrigerator
Features
- Wall (Plaster), Stairs, Insulation (Cap), Insulation (Ceiling), Insulation (Floors), Insulation (Walls)
- Flooring: Ceramic Tile, Hardwood, Vinyl
- Windows: Insulated Windows
- Basement: None
- Attic: Attic Storage
- Has fireplace: No
- Fireplace features: None
Interior area
- Total structure area: 2,126
- Total interior livable area: 2,126 sqft
- Finished area above ground: 2,126
- Finished area below ground: 0
Property
Parking
- Total spaces: 2
- Parking features: Integral, Driveway
- Attached garage spaces: 1
- Has uncovered spaces: Yes
Features
- Patio & porch: Patio, Porch
Lot
- Size: 4,822 Square Feet
Details
- Parcel number: EPROM407B06L008U10
Construction
Type & style
- Home type: SingleFamily
- Architectural style: Colonial
- Property subtype: Single Family Residence
Materials
- Plaster, Vinyl Siding
- Foundation: Concrete Perimeter, Slab
Condition
- New construction: Yes
- Year built: 2026
Utilities & green energy
- Electric: 200+ Amp Service
- Sewer: Public Sewer
- Water: Individual Meter, Municipal, Public
- Utilities for property: Sewer Connected, Water Connected
Green energy
- Green verification: Home Energy Score
- Energy efficient items: Insulation, Water Heater, Windows
- Water conservation: Efficient Hot Water Distribution
Community & HOA
Community
- Features: Near Public Transport, Commuter Bus, Golf, Highway Access, Interstate, Marina, Private School, Public School, Recreational Facilities, Restaurants, Near Shopping
HOA
- Has HOA: No
Location
- Region: East Providence
Financial & listing details
- Price per square foot: $282/sqft
- Tax assessed value: $118,100
- Annual tax amount: $1,544
- Date on market: 4/15/2026
Estimated market value
Not available
Estimated sales range
Not available
Not available
Price history
| Date | Event | Price |
|---|---|---|
| 6/22/2026 | Pending sale | $599,900$282/sqft |
Source:  StateWide MLS RI #1410181 Report a problem StateWide MLS RI #1410181 Report a problem | ||
| 4/15/2026 | Listed for sale | $599,900$282/sqft |
Source: StateWide MLS RI #1410181 Report a problem | ||
Public tax history
| Year | Property taxes | Tax assessment |
|---|---|---|
| 2025 | $1,544 | $118,100 |
Find assessor info on the county website
Monthly payment
Est. payment
Payment breakdown
Explore the cost of this home by adjusting the details. Changes won't be saved.Climate risks
Neighborhood: 02914
Nearby schools
GreatSchools rating
- 6/10Kent Heights SchoolGrades: K-5Distance: 0.6 mi
- 4/10Edward Martin Middle SchoolGrades: 6-8Distance: 0.4 mi
- 5/10East Providence High SchoolGrades: 9-12Distance: 0.8 mi
- $460,8003 bd2 ba1.8k sqft18 Mayflower St, East Providence, RI 02914Off Market
- $341,7003 bd1 ba1.1k sqft24 Mayflower St, East Providence, RI 02914Off Market
- $--1 bd1 ba593 sqft24 Mayflower St #3, East Providence, RI 02914Off Market
- $--1 bd1 ba750 sqft24 Mayflower St, Providence, RI 02906Off Market
- $359,0003 bd1 ba2.1k sqft14 Mayflower St, East Providence, RI 02914Sold
- $370,0002 bd1 ba744 sqft10 Mayflower St, East Providence, RI 02914Sold
- $357,0003 bd1 ba1k sqft26 Mayflower St, East Providence, RI 02914Sold
- $419,2002 bd1 ba1.4k sqft17 Mayflower St, East Providence, RI 02914Off Market
A local agent can set up tours, give advice and negotiate with sellers.
A local lender can help you make sure your offer is ready when you are.
Similar homes
- $589,9003 bd3 ba1.9k sqft27 Hoppin Ave E, Providence, RI 02915New Construction

 MLS ID #1417973, Natale Borrelli, SHAWOMET REALTY COMPANY. StateWide MLS RI
 - $589,9003 bd3 ba2.2k sqft31 Karen Ann Dr, Smithfield, RI 02917For Sale
 MLS ID #1418504, Stephanie Soscia, Premier Homes Realty, LLC. StateWide MLS RI
 - $599,9004 bd2 ba1.7k sqft8 Wolf Hill Rd, Smithfield, RI 02917For Sale
 MLS ID #1417643, Nicholson Cantave, Cantave Realty Group, Inc.. StateWide MLS RI
 - $749,9005 bd4 ba2.7k sqft186 Juniper St, East Providence, RI 02914New Construction
 MLS ID #1415050, Christopher Brelsford, Weichert REALTORS-Atlantic Prp. StateWide MLS RI
 - $510,0003 bd2 ba1.6k sqft49 Metropolitan Park Dr, Riverside, RI 02915For SaleMLS ID #1418147, Michael Anselmo, LPT Realty. StateWide MLS RI
- $549,9003 bd2 ba1.3k sqft3 Bittersweet Dr, Seekonk, MA 02771For SaleMLS ID #73553724, Reily Ferreira, High Pointe Properties. MLS PIN
- $589,9003 bd3 ba1.9k sqft55 Rosella Ave, Pawtucket, RI 02861For SaleMLS ID #1414544, Robin Pastore, CENTURY 21 Gonsalves - Pastore. StateWide MLS RI
- $485,0003 bd2 ba1.9k sqft228 London Ave, Pawtucket, RI 02861For SaleMLS ID #1417916, Kim Correia, Coldwell Banker Realty. StateWide MLS RI
- $549,0002 bd2 ba1.9k sqft20 South St, Plainville, MA 02762For SaleMLS ID #73544600, Jeffrey Comeau, revolv Real Estate. MLS PIN
- $599,0002 bd2 ba2.7k sqft6 Old Pound Hill Rd, North Smithfield, RI 02896For SaleMLS ID #1417721, Lisa Gagnon, Stone & Vale. StateWide MLS RI
- $539,0004 bd2 ba2.4k sqft26 Black Creek Ln, Warwick, RI 02888For SaleMLS ID #1416602, Kate Conley, Lane Ceceri Group. StateWide MLS RI
- $672,0003 bd2 ba1.6k sqft22 May St, North Attleboro, MA 02760For SaleMLS ID #73546452, Eileen Potts, Portman Properties, Inc. MLS PIN
- $614,9993 bd3 ba1.7k sqft18 Tacoma St, Cranston, RI 02920For SaleMLS ID #1416644, Derek Greene, The Greene Realty Group. StateWide MLS RI
- $699,9993 bd2 ba2.2k sqft39 Mann School Rd, Smithfield, RI 02917For SaleMLS ID #1418205, Anthony Martin, Tanasio Realty Advisors. StateWide MLS RI
- $599,9003 bd3 ba1.9k sqft37 Child Ln, Warwick, RI 02886New ConstructionMLS ID #1413057, Sara Whitney, RI Real Estate Services. StateWide MLS RI
- $630,0004 bd3 ba1.8k sqft0 Friendship St Lot A, North Providence, RI 02904New ConstructionMLS ID #1415118, Elijah Riley, Smith and Oak Real Estate Co.. StateWide MLS RI
- $599,9004 bd2 ba1.5k sqft41 Gladstone St, Providence, RI 02905For SaleMLS ID #1416295, Briana Fernandez, Palma Realty Corporation. StateWide MLS RI
- $434,9003 bd2 ba1.1k sqft851 River Ave, Providence, RI 02908For SaleMLS ID #1418882, Erny Francisco, Advantage Realty Group. StateWide MLS RI
- $499,9003 bd1 ba2.5k sqft52 Carpenter St, Seekonk, MA 02771New ConstructionMLS ID #1416212, Sam Barchi, Coldwell Banker Realty. StateWide MLS RI
- $640,0004 bd3 ba2.1k sqft30 Recess Ln, Warwick, RI 02889New ConstructionMLS ID #1416274, Sara Whitney, RI Real Estate Services. StateWide MLS RI
