This 2-bedroom, 1-bath ranch is a great place to call home! The kitchen features newer cabinets, countertops, and appliances, while newer flooring adds a fresh touch throughout. Step outside onto the deck overlooking the private backyard, perfect for relaxing, grilling, or enjoying the outdoors. The walkout daylight basement offers additional space with plenty of possibilities for storage, a workshop, or future finished living space. Located just 15 minutes from Auburn, this home offers a peaceful setting while keeping shopping, dining, and everyday amenities within easy reach. Come see the possibilities this property has to offer!
Pending
$250,000
28 Mcsherry Lane, Hartford, ME 04220
2beds
1,040sqft
Single Family Residence
Built in 1986
3.57 Acres Lot
$-- Zestimate®
$240/sqft
$13/mo HOA
What's special
Private backyardNewer flooringNewer cabinetsWalkout daylight basement
- 15 days
- 615
- 36
Zillow last checked:
Listing updated:
Listed by:
Fontaine Family-The Real Estate Leader
Source: Maine Listings,MLS#: 1685873
Facts & features
Interior
Bedrooms & bathrooms
- Bedrooms: 2
- Bathrooms: 1
- Full bathrooms: 1
Bedroom 1
- Level: First
- Area: 363.24 Square Feet
- Dimensions: 24.04 x 15.11
Bedroom 2
- Level: First
- Area: 169.42 Square Feet
- Dimensions: 14.06 x 12.05
Dining room
- Level: First
Kitchen
- Level: First
- Area: 363.24 Square Feet
- Dimensions: 24.04 x 15.11
Living room
- Level: First
- Area: 169.42 Square Feet
- Dimensions: 14.06 x 12.05
Heating
- Forced Air
Cooling
- None
Appliances
- Included: Dishwasher, Microwave, Electric Range, Refrigerator
Features
- 1st Floor Bedroom
- Flooring: Laminate
- Basement: Interior Entry,Walk-Out Access,Daylight,Full
- Has fireplace: No
Interior area
- Total structure area: 1,040
- Total interior livable area: 1,040 sqft
- Finished area above ground: 1,040
- Finished area below ground: 0
Property
Parking
- Parking features: Paved, 5 - 10 Spaces
Features
- Patio & porch: Deck
Lot
- Size: 3.57 Acres
- Features: Rural, Open Lot
Details
- Additional structures: Shed(s)
- Parcel number: HRTDMU07L003
- Zoning: Rural
Construction
Type & style
- Home type: SingleFamily
- Architectural style: Ranch
- Property subtype: Single Family Residence
Materials
- Wood Frame, Vinyl Siding
- Foundation: Poured Concrete
- Roof: Pitched,Shingle
Condition
- Year built: 1986
Utilities & green energy
- Electric: Circuit Breakers
- Sewer: Private Sewer
- Water: Private, Well
Community & HOA
HOA
- Has HOA: Yes
- HOA fee: $150 annually
Location
- Region: Hartford
Financial & listing details
- Price per square foot: $240/sqft
- Tax assessed value: $107,303
- Annual tax amount: $2,100
- Date on market: 10/27/2026
Estimated market value
Not available
Estimated sales range
Not available
Not available
Price history
| Date | Event | Price |
|---|---|---|
| 11/2/2026 | Pending sale | $250,000$240/sqft |
Source:  Maine Listings #1685873 Report a problem | ||
| 10/27/2026 | Listed for sale | $250,000+62.3%$240/sqft |
Source: Maine Listings #1685873 Report a problem | ||
| 2/15/2022 | Sold | $154,000+3.4%$148/sqft |
Source: Maine Listings #1514420 Report a problem | ||
| 12/5/2021 | Pending sale | $149,000$143/sqft |
Source: Maine Listings #1514420 Report a problem | ||
| 11/19/2021 | Price change | $149,000-6.3%$143/sqft |
Source: Maine Listings #1514420 Report a problem | ||
| 11/11/2021 | Listed for sale | $159,000+22.3%$153/sqft |
Source: Maine Listings #1514420 Report a problem | ||
| 2/26/2018 | Sold | $130,000$125/sqft |
Source: Maine Listings #1331884 Report a problem | ||
Public tax history
| Year | Property taxes | Tax assessment |
|---|---|---|
| 2024 | $2,066 -0.8% | $107,303 |
| 2023 | $2,082 | $107,303 |
| 2022 | $2,082 +2.7% | $107,303 |
| 2021 | $2,028 | $107,303 |
| 2020 | $2,028 -0.5% | $107,303 |
| 2019 | $2,039 -0.8% | $107,303 |
| 2018 | $2,055 +7.8% | $107,303 -0.9% |
| 2017 | $1,906 +10% | $108,303 +15.6% |
| 2016 | $1,733 +4.5% | $93,674 |
| 2015 | $1,658 +1.2% | $93,674 |
| 2013 | $1,639 -0.6% | $93,674 +0% |
| 2012 | $1,649 | $93,670 |
Find assessor info on the county website
Monthly payment
Est. payment
Payment breakdown
Explore the cost of this home by adjusting the details. Changes won't be saved.Climate risks
Neighborhood: 04220
Similar homes
- $375,0002 bd1 ba1.1k sqft101 Thurlow Drive, Hartford, ME 04220Active
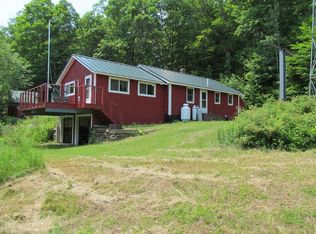
 MLS ID #1670415, Kersey Real Estate. Maine Listings
- $218,0002 bd2 ba1.1k sqft1903 Auburn Road, Turner, ME 04282Active
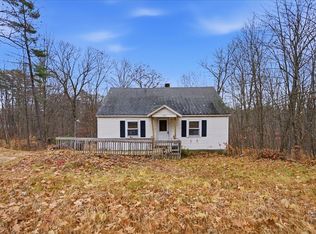 MLS ID #1686769, Hearth & Key Realty. Maine Listings
- $235,7003 bd1 ba1k sqft46 N Whitman School Road, Buckfield, ME 04220Active
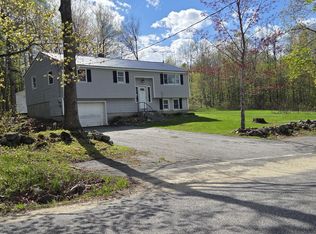 MLS ID #1662671, Hebert Realty Group. Maine Listings
- $249,9003 bd2 ba1.2k sqft11 Hunton Loop, Livermore Falls, ME 04254Active
 MLS ID #1674287, Drakes Real Estate LLC. Maine Listings
- $223,0002 bd1 ba792 sqft212 Ludden Lane, Dixfield, ME 04224ActiveMLS ID #1682300, Allied Realty. Maine Listings
- $233,0003 bd1 ba1k sqft8 Bryant Drive, Jay, ME 04239ActiveMLS ID #1687371, Allied Realty. Maine Listings
- $249,9003 bd2 ba1.3k sqft5 Moose Pond Lane, West Paris, ME 04289ActiveMLS ID #1687329, EXP Realty. Maine Listings
- $269,9002 bd2 ba984 sqft234 Whittemore Road, Oxford, ME 04270ActiveMLS ID #1683137, Bearfoot Realty. Maine Listings
- $250,0003 bd1 ba1k sqft8 Nova Street, Dixfield, ME 04224ActiveMLS ID #1683147, Amnet Realty. Maine Listings
- $249,9003 bd1 ba1k sqft5 Jones Road, Livermore Falls, ME 04254ActiveMLS ID #1681648, The Maine Real Estate Experience. Maine Listings
- $299,9002 bd1 ba810 sqft293 River Road, Sumner, ME 04292ActiveMLS ID #1675292, Bearfoot Realty. Maine Listings
- $265,0002 bd1 ba936 sqft20 Madison Avenue, Paris, ME 04281ActiveMLS ID #1677816, Elevate Maine Realty. Maine Listings
- $225,0002 bd2 ba924 sqft45 Tuell Town Road, West Paris, ME 04289ActiveMLS ID #1685560, Keller Williams Realty. Maine Listings
- $265,0002 bd1 ba880 sqft70 JM Roy Drive, Livermore, ME 04253ActiveMLS ID #1682530, Fontaine Family-The Real Estate Leader. Maine Listings
- $285,0003 bd2 ba952 sqft74 Back Street, Monmouth, ME 04265ActiveMLS ID #1685872, Integrity Homes Real Estate Group, PC. Maine Listings
- $220,0003 bd1 ba960 sqft16 Granite Heights, Jay, ME 04239ActiveMLS ID #1672600, County Seat Realty. Maine Listings
- $189,0003 bd2 ba1k sqft187 High Street, West Paris, ME 04289ActiveMLS ID #1687106, The Maine Real Estate Experience. Maine Listings
- $315,0003 bd2 ba947 sqftLot 11 Lyn Road, Buckfield, ME 04220ActiveMLS ID #1655226, Maine Source Realty. Maine Listings
- $199,0002 bd1 ba759 sqft50 Mease Road, Dixfield, ME 04224ActiveMLS ID #1675021, Meservier & Associates. Maine Listings
