🏡 Welcome to Your Dream 55+ Active Adult Retreat in Celebrate Virginia by Del Webb! Resort-Style Living Awaits You! Welcome to this meticulously maintained gem with over 2,400 square feet of luxurious living space. This two-level home was designed with convenience in mind, providing single-level living on the main floor while offering additional space on the upper level. Engineered hardwood floors grace most of the main level, adding warmth and charm to the living spaces. Abundant natural light combined with the 9' ceilings create a bright and inviting atmosphere. The open and spacious floorplan seamlessly connects the living, dining, and kitchen areas, making it perfect for both daily living and entertaining. The gourmet kitchen is a chef's delight boasting soft-close cabinets with sliders, plenty of counter space, a convenient breakfast bar at the island, a large pantry, stainless steel appliances and gas cooking. There is also a flex room that can serve as a library, home office, or hobby space. The primary bedroom offers a walk-in closet and luxurious vinyl plank flooring for both elegance and durability. Primary bathroom is designed for comfort and convenience, featuring double sinks, granite counters, and a tile shower with a glass surround. Bedroom two is perfect for accommodating your guests. A sunroom at the rear of the home provides a tranquil space to relax and connects seamlessly to the patio, allowing you to enjoy the outdoors from the comfort of your home. The upper level boasts a versatile loft space that can serve as a third bedroom, home office, or hobby area. An oversized conditioned storage room provides ample space for all your belongings. A separate laundry room with cabinets adds to the home's functionality. Your peace of mind is ensured with a radon remediation and termite system already installed. Say goodbye to lawn care stresses. The homeowners' association (HOA) takes care of all lawn maintenance, so you can relax and enjoy your leisure time to the fullest. Some outdoor amenities include: 🎾 Tennis courts for friendly matches and tournaments 🏅 Bocce ball courts for leisurely games with friends 🏓 Pickleball courts for some spirited competition 🍽 Picnic areas for alfresco dining and social gatherings 🏊 Sparkling pool for laps or leisurely swims There are also a plethora of indoor amenities to keep you entertained and active throughout the year: 🏊 Heated indoor pool for year-round swimming 🎱 Pool tables for friendly games with neighbors 📚 Library to get lost in your favorite books 🏋 Fitness room to keep you in top shape 🚶 Indoor walking track for strolls in any weather 🛠 Workshops and clubs to ignite your passions and interests Don't miss out on the opportunity to make this remarkable property your own. Act fast, as homes in this sought after community don't stay on the market for long!
Sold for $500,000
$500,000
28 Montauk Ave, Fredericksburg, VA 22406
3beds
2,400sqft
Single Family Residence
Built in 2018
5,884 Square Feet Lot
$529,800 Zestimate®
$208/sqft
$2,902 Estimated rent
Home value
$529,800
$503,000 - $556,000
$2,902/mo
Zestimate® history
Owner options
List your home for rent
$2,902/mo
Rent Zestimate®
Find your next renter with Zillow Rental Manager. Plus, with online applications, you can quickly screen prospective tenants – for free.
$2,902/mo
Rent Zestimate®
Refinance and save
$3,288/mo
Est. payment
Refinancing to a lower rate could help reduce your monthly payments and save thousands over the life of the loan.
$3,288/mo
Est. payment
Explore your selling options
Work with a Zillow partner agent
Leverage their expertise and Zillow's premium Showcase listings to get your home seen by more buyers.
Get startedList with your own agent
Get your home in front of millions of buyers by listing it on Zillow.
Learn how to do itSell it yourself
Take full control of how buyers see your home on Zillow by listing For Sale by Owner (FSBO).
List your homeWhat's special
Sparkling poolGourmet kitchenPool tablesConvenient breakfast barHeated indoor poolFitness roomVersatile loft space
Zillow last checked:
Listing updated:
Listed by:
Jennifer Caison 703-795-2041,
Coldwell Banker Elite
Bought with:
John Myers, 102051662
RE/MAX Supercenter
Source: Bright MLS,MLS#: VAST2024490
Facts & features
Interior
Bedrooms & bathrooms
- Bedrooms: 3
- Bathrooms: 2
- Full bathrooms: 2
- Main level bathrooms: 2
- Main level bedrooms: 2
Rooms
- Room types: Living Room, Dining Room, Primary Bedroom, Bedroom 2, Bedroom 3, Kitchen, Den, Sun/Florida Room, Storage Room, Primary Bathroom
Basement
- Area: 0
Heating
- Forced Air, Natural Gas
Cooling
- Central Air, Electric
Appliances
- Included: Microwave, Cooktop, Dishwasher, Disposal, Dryer, Exhaust Fan, Humidifier, Ice Maker, Oven, Refrigerator, Stainless Steel Appliance(s), Washer, Water Heater, Gas Water Heater
- Laundry: Main Level
Features
- Breakfast Area, Ceiling Fan(s), Dining Area, Entry Level Bedroom, Family Room Off Kitchen, Open Floorplan, Kitchen - Gourmet, Kitchen Island, Pantry, Primary Bath(s), Recessed Lighting, Walk-In Closet(s), 9'+ Ceilings
- Flooring: Engineered Wood, Luxury Vinyl, Ceramic Tile, Wood
- Windows: Double Pane Windows
- Has basement: No
- Has fireplace: No
Interior area
- Total structure area: 2,400
- Total interior livable area: 2,400 sqft
- Finished area above ground: 2,400
- Finished area below ground: 0
Property
Parking
- Total spaces: 4
- Parking features: Storage, Garage Faces Front, Garage Door Opener, Attached, Driveway
- Attached garage spaces: 2
- Uncovered spaces: 2
Accessibility
- Accessibility features: None
Features
- Levels: Two
- Stories: 2
- Patio & porch: Patio, Porch
- Exterior features: Sidewalks, Street Lights
- Pool features: Community
Lot
- Size: 5,884 Square Feet
Details
- Additional structures: Above Grade, Below Grade
- Parcel number: 44CC 5B2 520
- Zoning: RBC
- Special conditions: Standard
Construction
Type & style
- Home type: SingleFamily
- Architectural style: Ranch/Rambler
- Property subtype: Single Family Residence
Materials
- Vinyl Siding
- Foundation: Concrete Perimeter
Condition
- Excellent
- New construction: No
- Year built: 2018
Utilities & green energy
- Sewer: Public Sewer
- Water: Public
Community & HOA
Community
- Senior community: Yes
- Subdivision: Celebrate Virginia North
HOA
- Has HOA: Yes
- Amenities included: Clubhouse, Common Grounds, Dining Rooms, Fitness Center, Game Room, Jogging Path, Picnic Area, Indoor Pool, Pool, Retirement Community, Tennis Court(s)
- Services included: Common Area Maintenance, Maintenance Grounds, Recreation Facility, Snow Removal, Trash, Pool(s)
- HOA fee: $286 monthly
- HOA name: CELEBRATE VIRGINIA
Location
- Region: Fredericksburg
Financial & listing details
- Price per square foot: $208/sqft
- Tax assessed value: $395,700
- Annual tax amount: $3,363
- Date on market: 9/21/2023
- Listing agreement: Exclusive Right To Sell
- Ownership: Fee Simple
Price history
| Date | Event | Price |
|---|---|---|
| 10/31/2023 | Sold | $500,000$208/sqft |
Source:  Bright MLS #VAST2024490 Report a problem Bright MLS #VAST2024490 Report a problem | ||
| 10/1/2023 | Pending sale | $500,000$208/sqft |
Source: Bright MLS #VAST2024490 Report a problem | ||
| 9/21/2023 | Listed for sale | $500,000+30.9%$208/sqft |
Source: Bright MLS #VAST2024490 Report a problem | ||
| 9/28/2018 | Sold | $381,953$159/sqft |
Source: Public Record Report a problem | ||
Public tax history
| Year | Property taxes | Tax assessment |
|---|---|---|
| 2025 | $4,116 +3.4% | $445,600 |
| 2024 | $3,982 +12.1% | $445,600 +12.6% |
| 2023 | $3,551 +5.6% | $395,700 |
| 2022 | $3,363 +2.7% | $395,700 +17.2% |
| 2021 | $3,274 | $337,500 |
| 2020 | $3,274 +0% | $337,500 +4.1% |
| 2019 | $3,273 +313.3% | $324,100 |
| 2018 | $792 | $324,100 |
| 2017 | $792 | -- |
Find assessor info on the county website
Neighborhood: 22406
Nearby homes
- $605,0003 bd3 ba2.5k sqft33 Montauk Ave, Fredericksburg, VA 22406Sold

- $569,9003 bd3 ba2.6k sqft7 Montauk Ave, Fredericksburg, VA 22406Sold
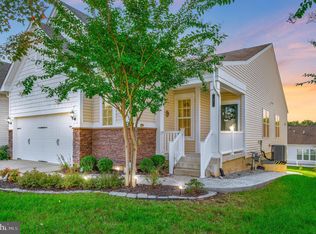
- $450,0002 bd2 ba1.5k sqft34 Montauk Ave, Fredericksburg, VA 22406Sold
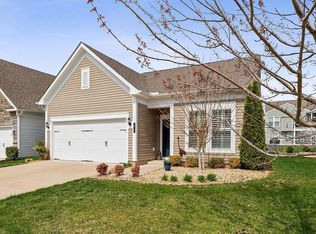
- $543,0003 bd3 ba2.8k sqft25 Montauk Ave, Fredericksburg, VA 22406Sold

- $475,0002 bd2 ba1.6k sqft35 Montauk Ave, Fredericksburg, VA 22406Sold
- $430,0002 bd2 ba1.5k sqft32 Montauk Ave, Fredericksburg, VA 22406Sold
- $511,3003 bd3 ba2.3k sqft30 Montauk Ave, Fredericksburg, VA 22406Off Market
- $572,8002 bd3 ba1.6k sqft29 Montauk Ave, Fredericksburg, VA 22406Off Market
Nearby schools
GreatSchools rating
- 4/10Rocky Run Elementary SchoolGrades: K-5Distance: 2.1 mi
- 6/10T. Benton Gayle Middle SchoolGrades: 6-8Distance: 2.7 mi
- 4/10Stafford Sr. High SchoolGrades: 9-12Distance: 3.7 mi
Schools provided by the listing agent
- District: Stafford County Public Schools
Source: Bright MLS. This data may not be complete. We recommend contacting the local school district to confirm school assignments for this home.
Get a cash offer in 3 minutes
Find out how much your home could sell for in as little as 3 minutes with a no-obligation cash offer.
Estimated market value
$529,800
Get a cash offer in 3 minutes
Find out how much your home could sell for in as little as 3 minutes with a no-obligation cash offer.
Estimated market value
$529,800
- Virginia
- Stafford County
- Fredericksburg
- 22406
- 28 Montauk Ave
Nearby cities
Nearby neighborhoods
Nearby zip codes
Other Fredericksburg Topics
