OPEN HOUSE CANCELED! Welcome to this spacious one-level home, built in 2019 by Pulte Homes, featuring the highly desirable BLUE ROCK model with a walk-out basement. Nicely situated on a premium lot in the sought-after community of Celebrate Virginia. Selections for this home are exquisite! Travel through the front door and luxury abounds. You will love this open floor plan that is perfect for entertaining. The kitchen is a chef’s dream, with upgraded stainless steel appliances, quartz countertops, with a stunning Herringbone tile backsplash. The living room offers ample space for relaxation and entertaining, creating a warm and inviting atmosphere. The home includes two additional spacious bedrooms, perfect for guests or for use as a home office, and a two-car attached garage providing convenience and extra storage. The walk-out basement is just amazing! This versatile space is perfect for a variety of activities and gatherings. The primary suite is a luxurious retreat and a spa-like primary bathroom with a large custom-tiled shower, his and hers vanities, and a spacious walk-in closet. Every custom detail was meticulously selected by the seller. There are upgrades galore, including trim work and a modern barn door., This home has been impeccably maintained. The seller has also added a Radon Mitigation system. The outdoor living space is a delight with a premium lot that backs to trees, has up lighting and plenty of privacy and tranquility. Outdoor living is equally nice whether enjoying the large deck or the generous patio! The 55+ community of Celebrate Virginia offers an abundance of amenities, including an Expansive Clubhouse with Indoor/Outdoor pools, a Spa Hot Tub, indoor Track, Outdoor courtyards, a Pool Table, a Library, a Community garden, Trails galore, Pickleball and Tennis courts and a variety of other activities. The community has a Lifestyle Director who plans events such as Easter Egg Hunts, a Holiday Bazaar, Musicians, Exercise classes, etc! Conveniently located just minutes from I-95 and Route 17. There are a variety of stores close by , Walmart, Target, LIDL,Giant Food, Central Park is about 15 minutes away where you will find Wegmans and a variety of Retail stores and a myriad of Restaurants. Of course, downtown Historic Fredericksburg is also about 15 minutes and it offers additional Restaurants and Shopping! You’ll have everything you may need and it is accessible within minutes! This is a MUST SEE!
Sold for $605,000
$605,000
33 Montauk Ave, Fredericksburg, VA 22406
3beds
2,593sqft
Single Family Residence
Built in 2019
5,810 Square Feet Lot
$595,100 Zestimate®
$233/sqft
$2,553 Estimated rent
Home value
$595,100
$565,000 - $625,000
$2,553/mo
Zestimate® history
Owner options
List your home for rent
$2,553/mo
Rent Zestimate®
Find your next renter with Zillow Rental Manager. Plus, with online applications, you can quickly screen prospective tenants – for free.
$2,553/mo
Rent Zestimate®
Refinance and save
$3,874/mo
Est. payment
Refinancing to a lower rate could help reduce your monthly payments and save thousands over the life of the loan.
$3,874/mo
Est. payment
Explore your selling options
Work with a Zillow partner agent
Leverage their expertise and Zillow's premium Showcase listings to get your home seen by more buyers.
Get startedList with your own agent
Get your home in front of millions of buyers by listing it on Zillow.
Learn how to do itSell it yourself
Take full control of how buyers see your home on Zillow by listing For Sale by Owner (FSBO).
List your homeWhat's special
Zillow last checked:
Listing updated:
Listed by:
Heidi Jerakis 703-585-4098,
Berkshire Hathaway HomeServices PenFed Realty
Bought with:
Amy Cherry Taylor, 0225069788
Porch & Stable Realty, LLC
Source: Bright MLS,MLS#: VAST2032404
Facts & features
Interior
Bedrooms & bathrooms
- Bedrooms: 3
- Bathrooms: 3
- Full bathrooms: 3
- Main level bathrooms: 2
- Main level bedrooms: 2
Rooms
- Room types: Primary Bedroom, Bedroom 2, Bedroom 3, Kitchen, Family Room, Recreation Room, Storage Room, Bathroom 2, Bathroom 3, Primary Bathroom
Basement
- Area: 1483
Heating
- Forced Air, Natural Gas
Cooling
- Central Air, Electric
Appliances
- Included: Microwave, Cooktop, Dishwasher, Disposal, Dryer, Refrigerator, Stainless Steel Appliance(s), Washer, Oven, Electric Water Heater
- Laundry: Main Level
Features
- Breakfast Area, Ceiling Fan(s), Combination Dining/Living, Combination Kitchen/Dining, Crown Molding, Entry Level Bedroom, Open Floorplan, Eat-in Kitchen, Pantry, Primary Bath(s), Walk-In Closet(s)
- Flooring: Carpet
- Windows: Window Treatments
- Basement: Walk-Out Access
- Number of fireplaces: 1
- Fireplace features: Electric
Interior area
- Total structure area: 2,966
- Total interior livable area: 2,593 sqft
- Finished area above ground: 1,483
- Finished area below ground: 1,110
Property
Parking
- Total spaces: 4
- Parking features: Garage Door Opener, Garage Faces Front, Attached, Driveway
- Attached garage spaces: 2
- Uncovered spaces: 2
Accessibility
- Accessibility features: None
Features
- Levels: One
- Stories: 1
- Patio & porch: Deck, Patio
- Exterior features: Awning(s), Lawn Sprinkler, Sidewalks
- Pool features: Community
- Has view: Yes
- View description: Garden, Trees/Woods
Lot
- Size: 5,810 Square Feet
- Features: Backs to Trees, Landscaped, Premium
Details
- Additional structures: Above Grade, Below Grade
- Parcel number: 44CC 5B2 670
- Zoning: RBC
- Special conditions: Standard
Construction
Type & style
- Home type: SingleFamily
- Architectural style: Colonial
- Property subtype: Single Family Residence
Materials
- Vinyl Siding, Brick
- Foundation: Concrete Perimeter
Condition
- Excellent
- New construction: No
- Year built: 2019
Details
- Builder model: BLUE ROCK
- Builder name: PULTE
Utilities & green energy
- Sewer: Public Sewer
- Water: Public
Community & HOA
Community
- Features: Pool
- Senior community: Yes
- Subdivision: Celebrate Virginia North
HOA
- Has HOA: Yes
- Amenities included: Clubhouse, Fitness Center, Jogging Path, Party Room, Picnic Area, Indoor Pool, Pool, Tennis Court(s), Bike Trail
- Services included: Common Area Maintenance, Maintenance Grounds, Pool(s), Snow Removal, Trash
- HOA fee: $299 monthly
- HOA name: CELEBRATE COMMUNITY ASSOCIATION
Location
- Region: Fredericksburg
Financial & listing details
- Price per square foot: $233/sqft
- Tax assessed value: $446,300
- Annual tax amount: $3,794
- Date on market: 8/29/2024
- Listing agreement: Exclusive Right To Sell
- Listing terms: Cash,Conventional,FHA,VA Loan
- Ownership: Fee Simple
Price history
| Date | Event | Price |
|---|---|---|
| 9/27/2024 | Sold | $605,000+0.8%$233/sqft |
Source:  Bright MLS #VAST2032404 Report a problem Bright MLS #VAST2032404 Report a problem | ||
| 9/4/2024 | Pending sale | $600,000$231/sqft |
Source: Bright MLS #VAST2032404 Report a problem | ||
| 8/31/2024 | Contingent | $600,000$231/sqft |
Source: Bright MLS #VAST2032404 Report a problem | ||
| 8/29/2024 | Listed for sale | $600,000+46%$231/sqft |
Source: Bright MLS #VAST2032404 Report a problem | ||
| 11/21/2019 | Sold | $411,087+1074.5%$159/sqft |
Source: Public Record Report a problem | ||
| 5/6/2019 | Listing removed | $35,000$13/sqft |
Source: Del Webb Report a problem | ||
| 4/4/2019 | Price change | $35,000+40%$13/sqft |
Source: Del Webb Report a problem | ||
| 3/31/2019 | Price change | $25,000-37.5%$10/sqft |
Source: Del Webb Report a problem | ||
| 2/5/2019 | Price change | $40,000$15/sqft |
Source: Del Webb Report a problem | ||
| 11/29/2018 | Listed for sale | -- |
Source: Del Webb Report a problem | ||
| 10/24/2018 | Listing removed | -- |
Source: Del Webb Report a problem | ||
| 10/20/2018 | Listed for sale | -- |
Source: Del Webb Report a problem | ||
| 7/1/2018 | Listing removed | -- |
Source: Del Webb Report a problem | ||
| 6/8/2018 | Listed for sale | -- |
Source: Del Webb Report a problem | ||
Public tax history
| Year | Property taxes | Tax assessment |
|---|---|---|
| 2025 | $4,447 +3.4% | $481,500 |
| 2024 | $4,303 +7.4% | $481,500 +7.9% |
| 2023 | $4,006 +5.6% | $446,300 |
| 2022 | $3,794 +14% | $446,300 +30% |
| 2021 | $3,329 | $343,200 |
| 2020 | $3,329 +312% | $343,200 +329% |
| 2019 | $808 +2% | $80,000 |
| 2018 | $792 | $80,000 |
| 2017 | $792 | -- |
Find assessor info on the county website
Neighborhood: 22406
Nearby homes
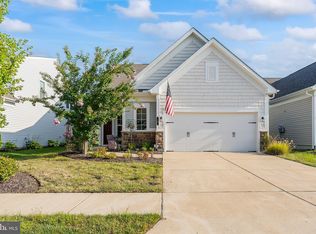
- $500,0003 bd2 ba2.4k sqft28 Montauk Ave, Fredericksburg, VA 22406Sold
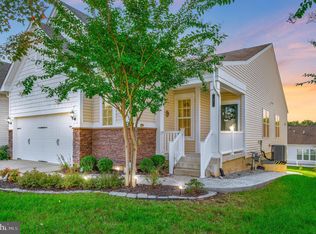
- $569,9003 bd3 ba2.6k sqft7 Montauk Ave, Fredericksburg, VA 22406Sold
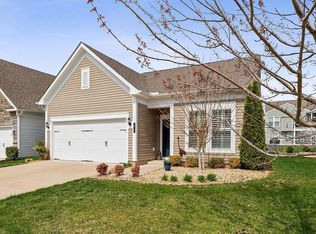
- $450,0002 bd2 ba1.5k sqft34 Montauk Ave, Fredericksburg, VA 22406Sold
- $543,0003 bd3 ba2.8k sqft25 Montauk Ave, Fredericksburg, VA 22406Sold

- $572,8002 bd3 ba1.6k sqft29 Montauk Ave, Fredericksburg, VA 22406Off Market
- $475,0002 bd2 ba1.6k sqft35 Montauk Ave, Fredericksburg, VA 22406Sold
- $430,0002 bd2 ba1.5k sqft32 Montauk Ave, Fredericksburg, VA 22406Sold
- $511,3003 bd3 ba2.3k sqft30 Montauk Ave, Fredericksburg, VA 22406Off Market
Nearby schools
GreatSchools rating
- 4/10Rocky Run Elementary SchoolGrades: K-5Distance: 2.2 mi
- 6/10T. Benton Gayle Middle SchoolGrades: 6-8Distance: 2.7 mi
- 4/10Stafford Sr. High SchoolGrades: 9-12Distance: 3.7 mi
Schools provided by the listing agent
- District: Stafford County Public Schools
Source: Bright MLS. This data may not be complete. We recommend contacting the local school district to confirm school assignments for this home.
Get a cash offer in 3 minutes
Find out how much your home could sell for in as little as 3 minutes with a no-obligation cash offer.
Estimated market value
$595,100
Get a cash offer in 3 minutes
Find out how much your home could sell for in as little as 3 minutes with a no-obligation cash offer.
Estimated market value
$595,100
- Virginia
- Stafford County
- Fredericksburg
- 22406
- 33 Montauk Ave
Nearby cities
Nearby neighborhoods
Nearby zip codes
Other Fredericksburg Topics
