Welcome home to 32 Montauk Ave, a beautifully maintained single-level residence in the award-winning Celebrate Virginia North community—a vibrant 55+ neighborhood designed for those who value comfort, connection, and a low-maintenance lifestyle. Built in 2019, this home feels practically new, blending timeless architectural charm with the efficiency and thoughtful design of a modern Pulte floor plan. A covered front porch invites you inside, where hardwood floors extend through the main living areas and natural light pours in from large, energy-efficient windows. The open concept design connects the living, dining, and kitchen spaces, creating an easy flow ideal for entertaining or relaxing with friends and family. The family room offers a warm and welcoming atmosphere, while the dining area transitions effortlessly to the kitchen—truly the centerpiece of the home. The gourmet kitchen showcases granite countertops, maple cabinetry, stainless-steel appliances, and gas cooking. A tile backsplash and pantry add both function and style. From the dining area, step out to a stamped-concrete patio with a covered section-perfect for outdoor dining or simply enjoying the quiet beauty of the landscaped yard. The primary suite provides a serene retreat featuring soft carpet underfoot, a walk-in closet, and a spa-inspired ensuite bath complete with tile flooring, dual vanities, and an oversized tiled shower with decorative accents. A second bedroom and full bath offer flexibility for guests, a craft room, or home office, while the main-level laundry and attached two-car garage ensure daily convenience. Every detail has been carefully maintained, reflecting true pride of ownership throughout. Life at Celebrate Virginia North is defined by its sense of community and resort-style amenities. Residents enjoy exclusive access to a 31,000-square-foot clubhouse offering indoor and outdoor pools, a fitness center, and a social hub filled with clubs, classes, and special events. Enjoy walking or biking along scenic trails, joining a tennis or pickleball match, or gathering with neighbors for book clubs, yoga, or concerts on the lawn. This is more than a neighborhood—it’s a lifestyle designed to keep you active, engaged, and connected. Ideally situated just off Route 17 (Warrenton Rd) with easy access to I-95, Central Park shopping, and historic downtown Fredericksburg, this home provides the perfect blend of peaceful living and everyday convenience. Whether you’re looking to downsize without compromise or embrace the freedom of single-level living in a social, well-appointed community, 32 Montauk Ave offers the best of both worlds—style, comfort, and simplicity in one of Stafford’s most desirable active-adult destinations. *Some photos have been virtually staged to help illustrate the potential use and layout of the spaces*
Sold for $430,000
$430,000
32 Montauk Ave, Fredericksburg, VA 22406
2beds
1,595sqft
Single Family Residence
Built in 2019
5,884 Square Feet Lot
$428,900 Zestimate®
$270/sqft
$2,769 Estimated rent
Home value
$428,900
$399,000 - $463,000
$2,769/mo
Zestimate® history
Owner options
List your home for rent
$2,769/mo
Rent Zestimate®
Find your next renter with Zillow Rental Manager. Plus, with online applications, you can quickly screen prospective tenants – for free.
$2,769/mo
Rent Zestimate®
Refinance and save
$2,899/mo
Est. payment
Refinancing to a lower rate could help reduce your monthly payments and save thousands over the life of the loan.
$2,899/mo
Est. payment
Explore your selling options
Work with a Zillow partner agent
Leverage their expertise and Zillow's premium Showcase listings to get your home seen by more buyers.
Get startedList with your own agent
Get your home in front of millions of buyers by listing it on Zillow.
Learn how to do itSell it yourself
Take full control of how buyers see your home on Zillow by listing For Sale by Owner (FSBO).
List your homeWhat's special
Open concept designGranite countertopsCovered front porchGas cookingTile flooringLandscaped yardHardwood floors
Zillow last checked:
Listing updated:
Listed by:
Michael Gillies 540-300-1578,
EXP Realty, LLC
Bought with:
Laura Larson, 0225192105
Larson Fine Properties
Source: Bright MLS,MLS#: VAST2042912
Facts & features
Interior
Bedrooms & bathrooms
- Bedrooms: 2
- Bathrooms: 2
- Full bathrooms: 2
- Main level bathrooms: 2
- Main level bedrooms: 2
Rooms
- Room types: Living Room, Dining Room, Primary Bedroom, Bedroom 2, Kitchen, Family Room, Foyer, Bathroom 1, Primary Bathroom
Primary bedroom
- Features: Flooring - Carpet, Ceiling Fan(s), Walk-In Closet(s)
- Level: Main
Bedroom 2
- Features: Flooring - Carpet, Ceiling Fan(s)
- Level: Main
Primary bathroom
- Features: Flooring - Ceramic Tile, Bathroom - Walk-In Shower
- Level: Main
Bathroom 1
- Features: Flooring - Ceramic Tile
- Level: Main
Dining room
- Features: Flooring - HardWood, Crown Molding
- Level: Main
Family room
- Features: Flooring - Carpet, Fireplace - Gas
- Level: Main
Foyer
- Features: Flooring - HardWood
- Level: Main
Kitchen
- Features: Flooring - Ceramic Tile, Kitchen - Gas Cooking, Pantry
- Level: Main
Living room
- Features: Flooring - HardWood, Crown Molding, Ceiling Fan(s)
- Level: Main
Heating
- Forced Air, Natural Gas
Cooling
- Central Air, Natural Gas
Appliances
- Included: Stainless Steel Appliance(s), Central Vacuum, Dryer, Dishwasher, Disposal, Refrigerator, Ice Maker, Oven/Range - Gas, Cooktop, Microwave, Gas Water Heater
- Laundry: Main Level
Features
- Walk-In Closet(s), Primary Bath(s), Pantry, Kitchen - Table Space, Kitchen - Gourmet, Bathroom - Tub Shower, Ceiling Fan(s), Crown Molding, Dining Area, Open Floorplan
- Flooring: Hardwood, Ceramic Tile, Carpet
- Has basement: No
- Number of fireplaces: 1
- Fireplace features: Gas/Propane, Screen
Interior area
- Total structure area: 1,595
- Total interior livable area: 1,595 sqft
- Finished area above ground: 1,595
- Finished area below ground: 0
Property
Parking
- Total spaces: 2
- Parking features: Garage Faces Front, Garage Door Opener, Attached, Driveway
- Attached garage spaces: 2
- Has uncovered spaces: Yes
Accessibility
- Accessibility features: None
Features
- Levels: One
- Stories: 1
- Pool features: Community
Lot
- Size: 5,884 Square Feet
Details
- Additional structures: Above Grade, Below Grade
- Parcel number: 44CC 5B2 518
- Zoning: RBC
- Special conditions: Standard
Construction
Type & style
- Home type: SingleFamily
- Architectural style: Colonial
- Property subtype: Single Family Residence
Materials
- Vinyl Siding
- Foundation: Slab
Condition
- Excellent
- New construction: No
- Year built: 2019
Utilities & green energy
- Sewer: Public Sewer
- Water: Public
Community & HOA
Community
- Senior community: Yes
- Subdivision: Celebrate Virginia North
HOA
- Has HOA: Yes
- Amenities included: Billiard Room, Clubhouse, Common Grounds, Community Center, Fitness Center, Jogging Path, Indoor Pool, Pool, Tennis Court(s)
- Services included: None
- HOA fee: $316 monthly
- HOA name: CELEBRATE BY DEL WEBB
Location
- Region: Fredericksburg
Financial & listing details
- Price per square foot: $270/sqft
- Tax assessed value: $403,800
- Annual tax amount: $3,782
- Date on market: 10/28/2025
- Listing agreement: Exclusive Right To Sell
- Ownership: Fee Simple
Price history
| Date | Event | Price |
|---|---|---|
| 12/2/2025 | Sold | $430,000-4.4%$270/sqft |
Source:  Bright MLS #VAST2042912 Report a problem Bright MLS #VAST2042912 Report a problem | ||
| 11/17/2025 | Pending sale | $450,000$282/sqft |
Source: Bright MLS #VAST2042912 Report a problem | ||
| 10/29/2025 | Listed for sale | $450,000+59.3%$282/sqft |
Source: Bright MLS #VAST2042912 Report a problem | ||
| 3/13/2019 | Sold | $282,516$177/sqft |
Source: Public Record Report a problem | ||
| 7/1/2018 | Listing removed | -- |
Source: Del Webb Report a problem | ||
| 6/12/2018 | Listed for sale | -- |
Source: Del Webb Report a problem | ||
Public tax history
| Year | Property taxes | Tax assessment |
|---|---|---|
| 2025 | $3,730 +3.4% | $403,800 |
| 2024 | $3,608 +10.3% | $403,800 +10.8% |
| 2023 | $3,270 +5.6% | $364,400 |
| 2022 | $3,097 +13.9% | $364,400 +30% |
| 2021 | $2,719 | $280,300 |
| 2020 | $2,719 +9% | $280,300 +6.9% |
| 2019 | $2,494 +214.9% | $262,200 +227.8% |
| 2018 | $792 | $80,000 |
| 2017 | $792 | -- |
Find assessor info on the county website
Neighborhood: 22406
Nearby homes
- $507,7003 bd3 ba2.3k sqft30 Montauk Ave, Fredericksburg, VA 22406Off Market
- $500,0003 bd2 ba2.4k sqft28 Montauk Ave, Fredericksburg, VA 22406Sold
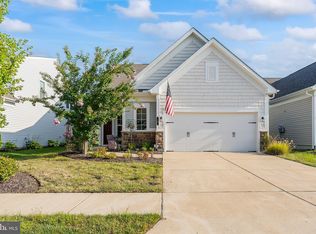
- $569,9003 bd3 ba2.6k sqft7 Montauk Ave, Fredericksburg, VA 22406Sold
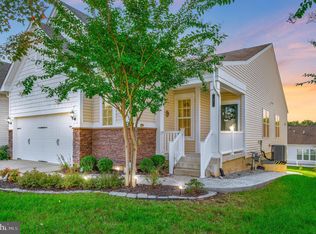
- $450,0002 bd2 ba1.5k sqft34 Montauk Ave, Fredericksburg, VA 22406Sold
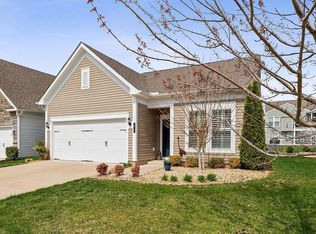
- $543,0003 bd3 ba2.8k sqft25 Montauk Ave, Fredericksburg, VA 22406Sold
- $605,0003 bd3 ba2.5k sqft33 Montauk Ave, Fredericksburg, VA 22406Sold
- $559,2003 bd3 ba2.3k sqft36 Montauk Ave, Fredericksburg, VA 22406Off Market
- $561,7003 bd3 ba3k sqft25 Fenwick Dr, Fredericksburg, VA 22406Off Market
Nearby schools
GreatSchools rating
- 4/10Rocky Run Elementary SchoolGrades: K-5Distance: 2.1 mi
- 6/10T. Benton Gayle Middle SchoolGrades: 6-8Distance: 2.7 mi
- 4/10Stafford Sr. High SchoolGrades: 9-12Distance: 3.6 mi
Schools provided by the listing agent
- District: Stafford County Public Schools
Source: Bright MLS. This data may not be complete. We recommend contacting the local school district to confirm school assignments for this home.
Get a cash offer in 3 minutes
Find out how much your home could sell for in as little as 3 minutes with a no-obligation cash offer.
Estimated market value
$428,900
Get a cash offer in 3 minutes
Find out how much your home could sell for in as little as 3 minutes with a no-obligation cash offer.
Estimated market value
$428,900
- Virginia
- Stafford County
- Fredericksburg
- 22406
- 32 Montauk Ave
Nearby cities
Nearby neighborhoods
Nearby zip codes
Other Fredericksburg Topics
