Located in the established Silver Springs Shores community, this spacious 3-bedroom, 2-bath home offers a functional split-bedroom floor plan with generous living areas designed for comfortable everyday living. The home features a large kitchen with ample cabinet and counter space, a spacious primary suite with a private bath, and well-sized secondary bedrooms. Enjoy the oversized screened lanai overlooking the fully fenced backyard, providing plenty of room for outdoor entertaining, pets, or future enhancements. Additional features include an attached two-car garage, extended driveway, and a generously sized homesite. Conveniently located just minutes from shopping, restaurants, medical facilities, schools, and parks, with easy access to Maricamp Road, Silver Springs Boulevard, Downtown Ocala, and Ocala's renowned horse country. Outdoor enthusiasts will appreciate the close proximity to Silver Springs State Park, the Ocala National Forest, hiking trails, boating, kayaking, and numerous recreational opportunities. This property offers an excellent opportunity in a well-established neighborhood with convenient access to everything Ocala has to offer.
Pending
Price cut: $17.4K (9/10)
$172,500
28 PECAN RUN WAY, OCALA, FL 34472
3beds
1,742sqft
Single Family Residence
Built in 1996
10,454 Square Feet Lot
$-- Zestimate®
$99/sqft
$-- HOA
What's special
Well-sized secondary bedroomsAttached two-car garageGenerously sized homesiteFunctional split-bedroom floor planExtended driveway
- 82 days
- 1,505
- 126
Likely to sell faster than
Zillow last checked:
Listing updated:
Listed by:
CHRISTINA Griffin 813-466-4732,
GENSTONE REALTY 833-396-0092
Source: Stellar MLS,MLS#: TB8529511 Originating MLS: Suncoast Tampa
Originating MLS: Suncoast Tampa
Facts & features
Interior
Bedrooms & bathrooms
- Bedrooms: 3
- Bathrooms: 2
- Full bathrooms: 2
Primary bedroom
- Features: Built-in Closet
- Level: First
Kitchen
- Features: Built-in Closet
- Level: First
Living room
- Features: No Closet
- Level: First
Heating
- Electric
Cooling
- Central Air
Appliances
- Included: Other
- Laundry: Inside
Features
- Other
- Flooring: Other
- Has fireplace: No
Interior area
- Total structure area: 2,356
- Total interior livable area: 1,742 sqft
Video & virtual tour
Property
Parking
- Total spaces: 2
- Parking features: Garage
- Garage spaces: 2
Features
- Levels: One
- Stories: 1
- Exterior features: Other
Lot
- Size: 10,454 Square Feet
- Features: Cleared
Details
- Parcel number: 9021044132
- Zoning: R-1 SINGLE FAMILY DWELLIN
- Special conditions: None
- Horse amenities: None
Construction
Type & style
- Home type: SingleFamily
- Property subtype: Single Family Residence
Materials
- Stucco
- Foundation: Slab
- Roof: Shingle
Condition
- New construction: No
- Year built: 1996
Utilities & green energy
- Sewer: Septic Tank
- Water: Well
- Utilities for property: Cable Available
Community & HOA
Community
- Pet fee: $0 monthly
- Subdivision: SLVR SPGS SH N
HOA
- Has HOA: No
- Services included: None
Location
- Region: Ocala
Financial & listing details
- Price per square foot: $99/sqft
- Tax assessed value: $241,241
- Annual tax amount: $3,815
- Date on market: 7/15/2026
- Cumulative days on market: 83 days
- Listing terms: Cash
- Ownership: Fee Simple
- Total actual rent: 0
- Road surface type: Paved
Estimated market value
Not available
Estimated sales range
Not available
$1,768/mo
Price history
| Date | Event | Price |
|---|---|---|
| 9/16/2026 | Pending sale | $172,500$99/sqft |
Source:  Stellar MLS #TB8529511 Report a problem Stellar MLS #TB8529511 Report a problem | ||
| 9/10/2026 | Price change | $172,500-9.2%$99/sqft |
Source: Stellar MLS #TB8529511 Report a problem | ||
| 7/15/2026 | Listed for sale | $189,900+111.2%$109/sqft |
Source: Stellar MLS #TB8529511 Report a problem | ||
| 5/2/2014 | Sold | $89,900+99.8%$52/sqft |
Source:  OMCAR #405507 Report a problem OMCAR #405507 Report a problem | ||
| 12/30/2013 | Sold | $45,000-49.4%$26/sqft |
Source: OMCAR #392741 Report a problem | ||
| 11/15/2000 | Sold | $88,900$51/sqft |
Source: Public Record Report a problem | ||
Public tax history
| Year | Property taxes | Tax assessment |
|---|---|---|
| 2025 | $3,815 +206.5% | $99,860 +2.9% |
| 2024 | $1,245 +3% | $97,046 +3% |
| 2023 | $1,209 | $94,219 |
Find assessor info on the county website
Monthly payment
Est. payment
Payment breakdown
Explore the cost of this home by adjusting the details. Changes won't be saved.Climate risks
Neighborhood: 34472
Similar homes
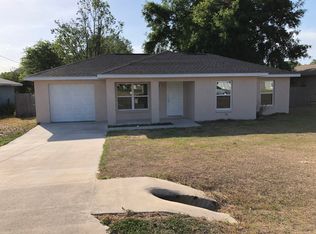
- $189,9003 bd2 ba1k sqft11 PINE CIRCLE LANE, OCALA, FL 34472For Sale

 MLS ID #OM729936, Eric Nathanson, TRANS GLOBAL REALTY, INC. Stellar MLS
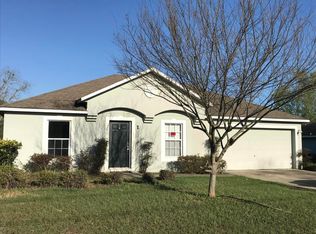
 - $225,0003 bd2 ba1.3k sqft5887 PECAN ROAD, OCALA, FL 34472For Sale
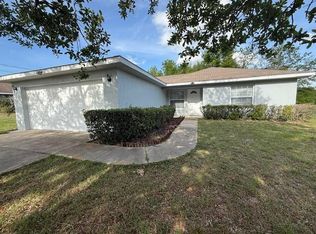 MLS ID #OM723573, Andrew Fountain, PREFERRED PROPERTIES OF CEN/FL. Stellar MLS
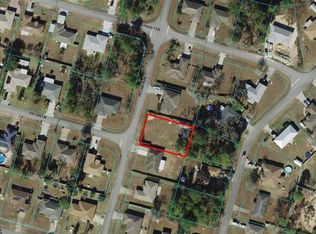
 - $185,0003 bd2 ba1.3k sqft15 NE 63RD COURT, OCALA, FL 34470For Sale
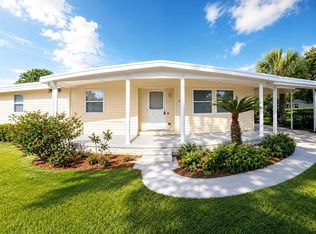 MLS ID #R4911460, Daisy Gonzalez, HOMES UNLIMITED REAL ESTATE CORP. Stellar MLS
 - $214,9004 bd2 ba1.5k sqft26 SPRING LOOP CIRCLE, OCALA, FL 34472For Sale
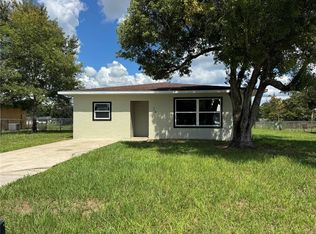 MLS ID #O6443025, Maria Vosilla, CENTURY 21 TENACE REALTY INC. Stellar MLS
 - $249,9993 bd2 ba1.6k sqft20 PECAN COURSE WAY, OCALA, FL 34472For SaleMLS ID #V4949260, Tiffany Pierson, COLDWELL BANKER REALTY. Stellar MLS
- $160,0002 bd2 ba901 sqft46 PALM ROAD, OCALA, FL 34472For SaleMLS ID #OM721443, Sophia Solvalu, KELLER WILLIAMS CORNERSTONE RE. Stellar MLS
- $254,0003 bd2 ba1.5k sqft5304 SE 15TH COURT, OCALA, FL 34480For SaleMLS ID #S5158776, Jesse Carriedo, REALTYCITY INC. Stellar MLS
- $174,0002 bd2 ba1.2k sqft10579 SW 62ND TERRACE ROAD, OCALA, FL 34476For SaleMLS ID #OM731600, Paola Sharkey, MARTY & HUGGINS REALTY. Stellar MLS
- $167,0004 bd2 ba1.3k sqft718 NW 22ND AVENUE, OCALA, FL 34475For SaleMLS ID #OM714234, John Amerson, UNLOCK REALTY GROUP INC. Stellar MLS
- $159,0003 bd1 ba1.4k sqft2507 N MAGNOLIA AVENUE, OCALA, FL 34475For SaleMLS ID #G5111930, Veronica Jauregui, LPT REALTY, LLC. Stellar MLS
- $240,0003 bd2 ba1.2k sqft8940 SE 88TH STREET, OCALA, FL 34472For SaleMLS ID #S5148547, Andres Figueroa, TFP FLORIDA REALTY LLC. Stellar MLS
- $190,0003 bd2 ba1.2k sqft2826 NE 18TH COURT, OCALA, FL 34470For SaleMLS ID #OM715158, Randy Dorsey, LOKATION. Stellar MLS
- $174,9003 bd2 ba1.4k sqft10415 SW 99TH AVENUE, OCALA, FL 34481For SaleMLS ID #OM724716, Mary Kear, NEXT GENERATION REALTY OF MARION COUNTY. Stellar MLS
- $193,9003 bd2 ba1.5k sqft10800 SW 62nd Ave, Ocala, FL 34476For Sale
 MLS ID #2026025058, Naftali Ordonez, Ordonez Realty LLC. Florida Gulf Coast MLS
 - $159,5002 bd2 ba1.1k sqft9480 SW 102ND PLACE, OCALA, FL 34481For SaleMLS ID #OM732834, Betti Silverman, LOT & BLOCK REALTY. Stellar MLS
- $235,0003 bd2 ba1.4k sqft600 NE 53RD COURT, OCALA, FL 34470For SaleMLS ID #O6392676, Agnes Fray, INTERMIX REAL ESTATE INC. Stellar MLS
