Welcome to 28 Pilot Lane, located in the highly sought-after Tides at Charleston! This beautifully maintained home offers a bright and spacious open-concept layout with 2 full bathrooms and 1 half bath, plus a full basement providing endless possibilities for additional living space, recreation, storage, or a home gym. Enjoy added comfort with radiant heat beneath the tile flooring in the hallway, bathrooms, and kitchen, creating a warm and inviting feel throughout these spaces. One of the home's most desirable features is its tranquil rear-facing water views, creating the perfect backdrop for relaxing mornings and peaceful evenings. Enjoy a low-maintenance lifestyle with HOA services that include exterior maintenance and snow removal. Residents of The Tides at Charleston enjoy outstanding resort-style amenities, including a clubhouse, fitness center, swimming pool, tennis courts, and a pet-friendly community. Conveniently located near shopping, restaurants, parks, schools, and transportation, this move-in-ready home combines comfort, convenience, and scenic waterfront living. A rare opportunity you won't want to miss!
Pending
$935,000
28 Pilot Ln, Staten Island, NY 10309
2beds
2,365sqft
Condominium
Built in 2009
-- sqft lot
$909,100 Zestimate®
$395/sqft
$459/mo HOA
What's special
Tranquil rear-facing water views
- 95 days
- 240
- 5
Zillow last checked:
Listing updated:
Listed by:
Redfin Real Estate 844-759-7732,
Nicole Salvaggio 718-757-5250,
Steve Kazoleas 917-577-5420
Source: SIBOR,MLS#: 2603783
Facts & features
Interior
Bedrooms & bathrooms
- Bedrooms: 2
- Bathrooms: 3
- Full bathrooms: 2
- 1/2 bathrooms: 1
Bedroom
- Area: 253.19 Square Feet
- Dimensions: 15.6 x 16.23
Bedroom
- Area: 39.69 Square Feet
- Dimensions: 8.05 x 4.93
Primary bathroom
- Area: 97.17 Square Feet
- Dimensions: 8.42 x 11.54
Bathroom
- Area: 34.6 Square Feet
- Dimensions: 4.88 x 7.09
Bathroom
- Area: 28.87 Square Feet
- Dimensions: 4.86 x 5.94
Laundry
- Area: 45.16 Square Feet
- Dimensions: 8.05 x 5.61
Utility room
- Area: 43.77 Square Feet
- Dimensions: 8.29 x 5.28
Heating
- Forced Air, Electric
Cooling
- Central Air
Features
- Basement: Finished,Full
Interior area
- Total structure area: 2,365
- Total interior livable area: 2,365 sqft
Property
Parking
- Total spaces: 2
- Parking features: Garage, On Street
- Attached garage spaces: 2
- Has uncovered spaces: Yes
Features
- Levels: Two
- Stories: 2
- Patio & porch: Patio, Deck
- Fencing: None
- Has view: Yes
- View description: Water
- Has water view: Yes
- Water view: Water
Lot
- Size: 1,860 Square Feet
- Dimensions: 44 x 57
- Features: Back Yard
Details
- Parcel number: 5075960202
- Zoning: R3-2
Construction
Type & style
- Home type: Condo
- Architectural style: Colonial
- Property subtype: Condominium
Materials
- Vinyl Siding
Condition
- Excellent
- New construction: No
- Year built: 2009
Utilities & green energy
- Electric: 220 Volts
- Sewer: Public Sewer
Community & HOA
Community
- Security: Smoke Detector(s)
HOA
- Has HOA: Yes
- Amenities included: Tennis Court(s), Clubhouse, Pool
- Services included: Snow Removal, Outside Maintenance, Clubhouse
- HOA fee: $459 monthly
Location
- Region: Staten Island
Financial & listing details
- Price per square foot: $395/sqft
- Tax assessed value: $812,000
- Annual tax amount: $9,426
- Date on market: 7/6/2026
- Listing agreement: Exclusive Right To Sell
Estimated market value
$909,100
$864,000 - $955,000
$3,987/mo
Price history
| Date | Event | Price |
|---|---|---|
| 10/1/2026 | Pending sale | $935,000$395/sqft |
Source:  SIBOR #2603783 Report a problem SIBOR #2603783 Report a problem | ||
| 7/6/2026 | Listed for sale | $935,000+50.5%$395/sqft |
Source: SIBOR #2603783 Report a problem | ||
| 12/3/2010 | Sold | $621,133$263/sqft |
Source: Public Record Report a problem | ||
Public tax history
| Year | Property taxes | Tax assessment |
|---|---|---|
| 2025 | $9,001 +6% | $48,720 +1.9% |
| 2024 | $8,492 | $47,820 -3.7% |
| 2023 | -- | $49,680 +8.9% |
| 2022 | -- | $45,600 +1.1% |
| 2021 | -- | $45,120 +2.2% |
| 2020 | $7,905 +6% | $44,160 +1% |
| 2019 | $7,458 | $43,740 +24.1% |
| 2018 | -- | $35,232 +0.8% |
| 2017 | $7,128 +10.5% | $34,967 +6% |
| 2016 | $6,450 | $32,988 +6% |
| 2015 | $6,450 +14.5% | $31,121 +6% |
| 2014 | $5,634 | $29,360 |
| 2013 | -- | $29,360 |
| 2012 | -- | $29,360 |
| 2011 | -- | $29,360 +38.3% |
| 2010 | -- | $21,233 +311% |
| 2009 | -- | $5,166 +193.4% |
| 2008 | -- | $1,761 +49.1% |
| 2007 | -- | $1,181 |
Find assessor info on the county website
Monthly payment
Climate risks
Neighborhood: Charleston
Similar homes
- $999,0004 bd4 ba2.3k sqft25 Moreno Ct, Staten Island, NY 10309For Sale
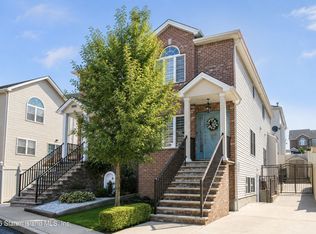 MLS ID #2605161, Salvatore Taormina, Listing by: Revolution Realty Group. SIBOR
 - $1,038,0005 bd4 ba3.2k sqft45 Sharrotts Rd, Staten Island, NY 10309For Sale
 MLS ID #504795, JiaJie (Kai) Zheng, Listing by: ProBase Real Estate. BNYMLS
 - $849,8883 bd2 ba2k sqft85 Oswald Pl, Staten Island, NY 10309For Sale
 MLS ID #2605014, Joanna Kaszuba, Listing by: Robert DeFalco Realty, Inc.. SIBOR
 - $1,150,0005 bd3 ba2.6k sqft38 Weiner St, Staten Island, NY 10309For Sale
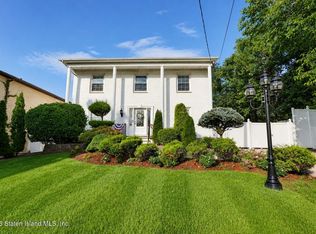 MLS ID #2605126, Susan Sepulveda, Listing by: Crossing Bridges Realty. SIBOR
 - $589,8883 bd3 ba1.1k sqft30 Hemlock Court, Staten Island, NY 10309For Sale
 MLS ID #1054914, Jared Coven, Listing by: S I Premiere Properties. OneKey® MLS as distributed by MLS GRID
