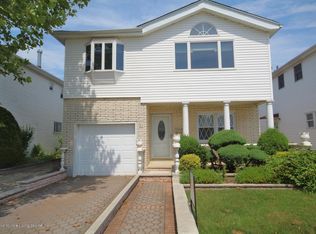
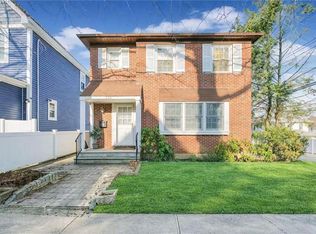
Welcome to this beautifully maintained detached single-family home located in the Heartland Village neighborhood of Staten Island. This split-level residence offers a thoughtfully designed layout with generous living space, distinctive architectural details, and abundant natural light throughout. The main level features an eat-in kitchen with a spacious dining area, a family room, a powder room, and a greenhouse with direct access to the backyard—ideal for gardening, relaxation, or indoor-outdoor entertaining. A above, the living room serves as a focal point of the home with soaring ceilings and oversized windows that create a bright and open atmosphere while complementing the home’s multi-level design. The upper level includes a spacious primary bedroom with a private en-suite bath and access to a private porch. Two additional bedrooms and another full bath provide flexible arrangements. One of the bedrooms also features a walk-in closet. The lower level offers an additional family room that may be used as a media room, recreation area, home office, fitness space, or other flexible-use space. A laundry area, additional storage, and a basement further add to the home’s functionality. Conveniently located near Staten Island Mall, Costco, Trader Joe’s, Target, the College of Staten Island, parks, dining, shopping, and other neighborhood amenities. Nearby local and express bus service, along with quick access to the Staten Island Expressway, provide convenient transportation options to Brooklyn and Manhattan.
For sale
Price cut: $50K (7/1)
$870,000
28 Rockne St, Staten Island, NY 10314
3beds
2,048sqft
Single Family Residence
Built in 1965
3,800 Square Feet Lot
$858,400 Zestimate®
$425/sqft
$-- HOA
What's special
Abundant natural light throughoutTwo additional bedroomsLaundry areaWalk-in closetPrivate porchDistinctive architectural detailsMulti-level design
- 55 days |
- 2,271 |
- 86 |
Likely to sell faster than
Zillow last checked:
Listing updated:
Listed by:
RE/MAX Edge 718-612-3088,
Ping Chen 917-536-3632,
Renzhang Danny Dong 929-291-9897,
RE/MAX Edge
Source: BNYMLS,MLS#: 501809
Facts & features
Interior
Bedrooms & bathrooms
- Bedrooms: 3
- Bathrooms: 3
- Full bathrooms: 2
- 1/2 bathrooms: 1
Heating
- Natural Gas, Other
Appliances
- Included: Dryer, Microwave, Refrigerator, Washer, Gas Water Heater
Features
- Flooring: Hardwood
- Basement: Finished,Partial
Interior area
- Total structure area: 2,048
- Total interior livable area: 2,048 sqft
Property
Parking
- Total spaces: 2
- Parking features: Private Drive, 2 Spaces
- Has uncovered spaces: Yes
Features
- Stories: 3
Lot
- Size: 3,800 Square Feet
- Dimensions: 40x95
- Features: Back Yard, Front Yard
Details
- Foundation area: 1269
- Parcel number: 023850096
- Zoning: R3X
- Special conditions: Arm's Length
Construction
Type & style
- Home type: SingleFamily
- Architectural style: High Ranch
- Property subtype: Single Family Residence
Materials
- Vinyl Siding
- Foundation: Concrete Perimeter
- Roof: Other
Condition
- Year built: 1965
Utilities & green energy
- Electric: 110 V, 220 Volts
Community & HOA
Community
- Subdivision: Staten Island
Location
- Region: Staten Island
Financial & listing details
- Price per square foot: $425/sqft
- Tax assessed value: $821,000
- Annual tax amount: $3,357
- Date on market: 5/29/2026
- Cumulative days on market: 55 days
Estimated market value
$858,400
$815,000 - $901,000
$2,786/mo
Price history
| Date | Event | Price |
|---|---|---|
| 7/1/2026 | Price change | $870,000-5.4%$425/sqft |
Source:  BNYMLS #501809 Report a problem BNYMLS #501809 Report a problem | ||
| 5/29/2026 | Listed for sale | $920,000+291.5%$449/sqft |
Source: BNYMLS #501809 Report a problem | ||
| 11/26/1991 | Sold | $235,000$115/sqft |
Source: Agent Provided Report a problem | ||
Public tax history
| Year | Property taxes | Tax assessment |
|---|---|---|
| 2025 | $8,130 +6% | $49,260 +9.2% |
| 2024 | $7,670 | $45,120 -7.8% |
| 2023 | -- | $48,960 +3.9% |
| 2022 | -- | $47,100 +14.1% |
| 2021 | -- | $41,280 +4.6% |
| 2020 | $6,481 +19.4% | $39,480 |
| 2019 | $5,429 | $39,480 +24.1% |
| 2018 | -- | $31,824 +0.8% |
| 2017 | $6,438 +14% | $31,584 +6% |
| 2016 | $5,647 | $29,797 +6% |
| 2015 | $5,647 +18% | $28,111 +6% |
| 2014 | $4,784 | $26,520 -6% |
| 2013 | -- | $28,200 +4% |
| 2012 | -- | $27,120 +4.9% |
| 2011 | -- | $25,860 +0.4% |
| 2010 | -- | $25,764 +6% |
| 2009 | -- | $24,307 |
| 2008 | -- | $24,307 +0.8% |
| 2007 | -- | $24,122 +6% |
| 2006 | -- | $22,758 +6% |
| 2005 | -- | $21,470 +6% |
| 2004 | -- | $20,256 |
| 2003 | -- | $20,256 +0.8% |
| 2002 | -- | $20,102 +6% |
| 2001 | -- | $18,965 +6% |
| 2000 | -- | $17,892 |
Find assessor info on the county website
Monthly payment
Climate risks
Neighborhood: New Springville
Nearby schools
GreatSchools rating
- 8/10Ps 69 Daniel D TompkinsGrades: PK-5Distance: 0.3 mi
- 7/10Is 72 Rocco LaurieGrades: 6-8Distance: 0.4 mi
- 2/10Port Richmond High SchoolGrades: 9-12Distance: 3.5 mi
- $926,4003 bd3 ba2k sqft24 Rockne St, Staten Island, NY 10314Off Market
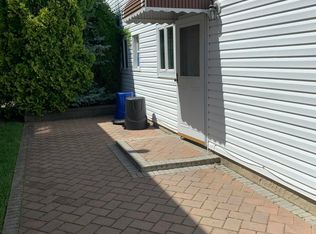
- $924,1001 bd1 ba2.5k sqft32 Rockne St, Staten Island, NY 10314Off Market
- $985,200-- bd-- ba2.1k sqft20 Rockne St, Staten Island, NY 10314Off Market
- $1,076,600-- bd-- ba2.5k sqft36 Rockne St, Staten Island, NY 10314Off Market
- $940,300-- bd-- ba2.1k sqft40 Purdue Ct, Staten Island, NY 10314Off Market
- $5005 bd6 ba2k sqft36 Purdue Ct, Staten Island, NY 10314Sold
- $672,4001 bd2 ba2k sqft36 Purdue Ct #1, Staten Island, NY 10314Off Market
- $--3 bd3 ba2k sqft36 Purdue Ct #2, Staten Island, NY 10314Off Market
A local agent can set up tours, give advice and negotiate with sellers.
Similar homes
- $875,0003 bd3 ba1.8k sqft41 Ibsen Ave, Staten Island, NY 10312For Sale
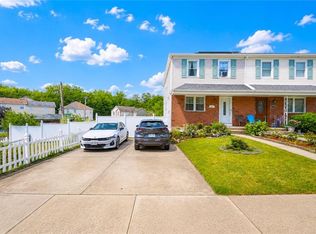 MLS ID #502850, Jason Zhou, Listing by: RE/MAX Edge. BNYMLS
 - $900,0003 bd2 ba2.1k sqft15 Oliver Pl, Staten Island, NY 10314For Sale
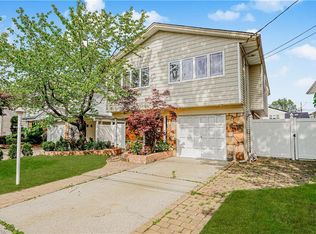 MLS ID #493295, Jay Zhang, Listing by: Robert Defalco Realty Inc. BNYMLS
 - $788,8883 bd3 ba1.8k sqft90 Elson St, Staten Island, NY 10314For Sale
 MLS ID #501912, Pengyi Eridani Zhou, Listing by: Tiger Realty. BNYMLS
 - $899,0003 bd2 ba1.9k sqft268 Neal Dow Ave, Staten Island, NY 10314For Sale
 MLS ID #499894, Xu (Susan) Chen, Listing by: Tiger Realty. BNYMLS
 - $749,9993 bd3 ba1.6k sqft300 Lamberts Ln, Staten Island, NY 10314For SaleMLS ID #502649, Gregory A. Diaz, Listing by: SI Premiere Properties. BNYMLS
- $829,0003 bd2 ba1.8k sqft220 Slater Blvd, Staten Island, NY 10305For SaleMLS ID #503067, Leo Chen, Listing by: Momentum Real Estate LLC. BNYMLS
- $899,0003 bd3 ba2k sqft68 Eltingville Blvd, Staten Island, NY 10312For SaleMLS ID #500577, Athanasia DiMaggio, Listing by: RE/MAX Real Estate Professiona. BNYMLS
- $879,0004 bd2 ba1.3k sqft481 Doane Ave, Staten Island, NY 10308For SaleMLS ID #500980, Shan (Rachel) Su, Listing by: Tiger Realty. BNYMLS
- $950,0004 bd3 ba1.3k sqft3625 Richmond Rd, Staten Island, NY 10306For SaleMLS ID #501623, Francine A. Reali, Listing by: Safari Realty. BNYMLS
- $615,0003 bd3 ba1.4k sqft151 Morani St, Staten Island, NY 10314For SaleMLS ID #501934, Yong Lin, Listing by: RE/MAX Edge. BNYMLS
- $779,0003 bd2 ba1.4k sqft654 Ramona Ave, Staten Island, NY 10309For SaleMLS ID #503132, Shira Gelman, Listing by: Nouveau Realty Brokerage LLC. BNYMLS
- $939,0004 bd3 ba2.6k sqft47 Stanley Cir, Staten Island, NY 10308For SaleMLS ID #502609, Francine A. Reali, Listing by: Safari Realty. BNYMLS
- $1,190,0005 bd4 ba2.7k sqft188 Nome Ave, Staten Island, NY 10314For SaleMLS ID #501492, Wei Liang (Jay) Zhen, Listing by: Momentum Real Estate LLC. BNYMLS
- $675,0003 bd2 ba1.3k sqft176 Tysens Ln, Staten Island, NY 10306For SaleMLS ID #503003, ChuChu(Tina) Chen, Listing by: RE/MAX Edge. BNYMLS
- $675,0003 bd3 ba1.3k sqft123 Cannon Ave, Staten Island, NY 10314For SaleMLS ID #499848, Patrick S. Lennon, Listing by: RE/MAX Edge. BNYMLS
- $799,0004 bd3 ba2k sqft32 Franklin Pl, Staten Island, NY 10314For SaleMLS ID #502223, Dazhi (Simon) Su, Listing by: RE/MAX Edge. BNYMLS
- $1,050,0003 bd2 ba1.8k sqft334 Katan Ave, Staten Island, NY 10308For SaleMLS ID #501664, Vincent Blandino, Listing by: MadisonEstates Sothebys Realty. BNYMLS
- $738,9993 bd4 ba1.3k sqft37 Middle Rd, Staten Island, NY 10308For SaleMLS ID #502752, Marietta Vinocur, Listing by: DiTommaso Real Estate. BNYMLS
- $899,0003 bd4 ba1.8k sqft23 Jade Ct, Staten Island, NY 10309For SaleMLS ID #501572, Ronald Chui, Listing by: Momentum Real Estate LLC. BNYMLS
- $748,0003 bd3 ba2.1k sqft19 Pembrook Loop, Staten Island, NY 10309For SaleMLS ID #502937, Ming Mei (Maymay) Weng, Listing by: RE/MAX Edge. BNYMLS
