Skip main navigation
Off market
  • Price Unknown

    28 Sloan Dr, Zorra, ON N0M 2M0

    4beds
    SingleFamily
    Built in 2013
    -- sqft lot
    $-- Zestimate®
    C$--/sqft
    C$2,829 Estimated rent

    Home value

    Not available

    Estimated sales range

    Not available

    Not available

    Loading
    Loading...

    Owner options

    List your home for rent

    C$2,829/mo

    Rent Zestimate®

    Find your next renter with Zillow Rental Manager. Plus, with online applications, you can quickly screen prospective tenants – for free.

    Learn more

    C$2,829/mo

    Rent Zestimate®

    Refinance and save

    Refinancing to a lower rate could help reduce your monthly payments and save thousands over the life of the loan.

    See today's rates

    Explore your selling options

    Work with a Zillow partner agent

    Leverage their expertise and Zillow's premium Showcase listings to get your home seen by more buyers.

    Get started

    List with your own agent

    Get your home in front of millions of buyers by listing it on Zillow.

    Learn how to do it

    Sell it yourself

    Take full control of how buyers see your home on Zillow by listing For Sale by Owner (FSBO).

    List your home

    What's special

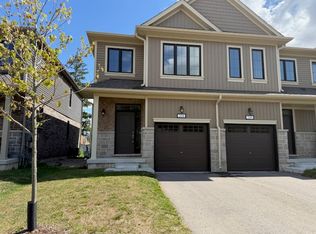
    A Class Act! Upscale Custom Built Bungalow Perfect for Main Floor or Multi-Generational Living. Your 'One-Of-A-Kind' home features serene woodlot views in an exclusive village setting. 3+1 spacious bedrooms, 3 baths on 2 impeccably finished levels. You'll love the main flr laundry & oversized 2 car garage. 2000 +/- sq. ft of modern & stylish living area on the main. From the gorgeous stone & brick exterior, 8 ft high double doors open to a dazzling foyer with 16 ' ceilings, wainscoting, custom tile floors & 2 oversized closets. Check Out the Extras: transoms over interior doors, crown mold, custom trim & engineered hardwood in this carpet free home. Feel inspired to entertain/cook in the well-appointed kitchen with ample off-white cabinetry, massive island, granite counters, 2 breakfast bars, prep sink & walk-in pantry. The Great Room with sensational coffered ceiling, oversized windows, floor to ceiling gas fireplace & built-ins is 'The Place' to stay home & relax! The private master retreat has a luxurious 5 pce ensuite with sep glass shower & soaker tub plus walk-in closet. 2 more spacious bdrms, laundry & guest bath on this lvl. Professionally finished lower is bright & open with an enviable separate entrance from the garage! Awesome in-law-suite potential. It's all ready to go, save for kitchen cabinets. Also ideal for guests & growing families you'll find a 4th bdrm, family/games rm with gas fireplace, full bath - even a walk in pantry for future kitchen. Gather safely outdoors around a custom fire pit & on your covered deck with gas hookup. Mature trees & a fenced yard ensure privacy. Parking for 6 in the stamped concrete drive! 2-3 blocks to splash pad, Skate Park, 2 parks, arena & walking trails. Direct, quick 401 access. Central to London, Woodstock, Stratford, Ingersoll. Outstanding schools & family friendly neighborhood in this vibrant community. The Seller will consider any offers as of Feb 8.

    This property is off market, which means it's not currently listed for sale or rent on Zillow. This may be different from what's available on other websites or public sources.
    Facts & features

    Interior

    Bedrooms & bathrooms
    • Bedrooms: 4
    • Bathrooms: 3
    • Full bathrooms: 3
    Appliances
    • Laundry: Sink, Main Level, Laundry Room
    Features
    • Central Vacuum, Sump Pump, Water Heater Owned, Built-In Appliances, In-law Capability, Other, Air Exchanger, Auto Garage Door Remote(s), Ceiling Fans, Water Softener, Water Meter, Guest Accomodations, Floor Drains
    • Basement: Separate Entrance, Walk-Up
    • Fireplace features: Fireplace Insert, Natural Gas, Living Room, Family Room

    Property

    Lot
    • Topography: Wooded/Treed, Dry, Level
    Details
    • Additional structures: Fence - Full

    Construction

    Type & style
    • Home type: SingleFamily
    • Architectural style: Bungalow
    Condition
    • Year built: 2013

    Utilities & green energy

    • Sewer: Sewer (Municipal)

    Community & HOA

    Community
    • Security: Carbon Monoxide Detector(s), Smoke Detector(s)
    Location
    • Region: Zorra

    Price history

    DateEventPrice
    2/2/2021Listed for saleC$717,900
    Source: ROYAL LEPAGE TRILAND REALTY(INGERSOLL) #40061847 Report a problem

    Public tax history

    Tax history is unavailable.

    Neighborhood: Thamesford

    Nearby schools

    GreatSchools rating

    No schools nearby

    We couldn't find any schools near this home.

    Schools provided by the listing agent
    • Elementary: THAMESFORD PUBLIC SCHOOL/ ST. JUDES CATHOLIC
    • High: IDCI/ ST. MARY'S CATHOLIC H.S.

    Source: The MLS. This data may not be complete. We recommend contacting the local school district to confirm school assignments for this home.