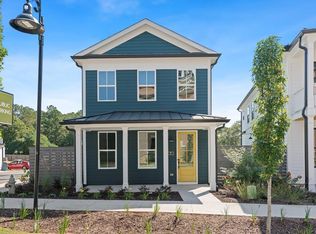
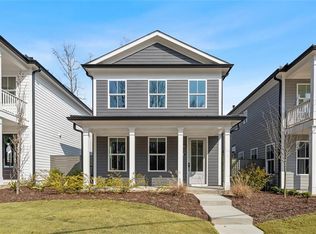
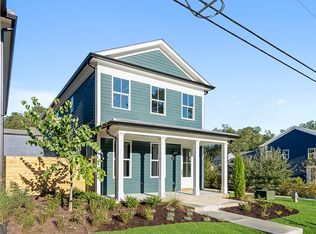
Blinds package included. This charming "Charleston" style home features a private fenced courtyard off the chef's kitchen, perfect for entertaining. The open-concept floor plan is filled with sunlight and equipped with a 5-burner gas range, stainless steel appliances, upgraded soft-close cabinetry, and quartz countertops. The owner's suite and 2 secondary bedrooms are located on the second floor, along with a conveniently positioned laundry room. The owner's bedroom offers TWO walk-in closets, a spa-like bathroom with dual vanities and a generous stand-alone shower. The guest bathroom offers dual vanities and a window for more natural light. Enjoy the convenience of a two-car, rear-facing attached garage. Builder Incentive! $10,000 in Flex Cash to use toward eligible closing costs, rate buydown, or other approved expenses. Please note that the photos are from similar inventory and are for illustrative purposes only.
Active
$365,900
28 Spirea Way Lot 67, Auburn, GA 30011
3beds
1,599sqft
Single Family Residence, Residential
Built in 2026
-- sqft lot
$-- Zestimate®
$229/sqft
$140/mo HOA
What's special
Two-car rear-facing attached garageStainless steel appliancesGenerous stand-alone showerUpgraded soft-close cabinetryQuartz countertops
- 6 days
- 47
- 3
Zillow last checked:
Listing updated:
Listed by:
Roshanda Mitchell,
Atlanta Fine Homes Sotheby's International 678-984-4600
Source: FMLS GA,MLS#: 7866606
Facts & features
Interior
Bedrooms & bathrooms
- Bedrooms: 3
- Bathrooms: 3
- Full bathrooms: 2
- 1/2 bathrooms: 1
Rooms
- Room types: Other
Heating
- Central, Natural Gas, Zoned
Cooling
- Ceiling Fan(s), Central Air, Electric, Zoned
Appliances
- Included: Dishwasher, Disposal, Gas Range, Gas Water Heater, Microwave, Self Cleaning Oven
- Laundry: Laundry Room, Upper Level
Features
- Double Vanity, High Ceilings 9 ft Main, High Ceilings 9 ft Upper, High Speed Internet, His and Hers Closets, Walk-In Closet(s)
- Flooring: Carpet, Vinyl, Other
- Windows: Insulated Windows
- Basement: None
- Has fireplace: No
- Fireplace features: None
- Common walls with other units/homes: No Common Walls
Interior area
- Total structure area: 1,599
- Total interior livable area: 1,599 sqft
- Finished area above ground: 1,599
- Finished area below ground: 0
Video & virtual tour
Property
Parking
- Total spaces: 2
- Parking features: Attached, Garage, Garage Door Opener, Garage Faces Rear, Kitchen Level, Level Driveway
- Attached garage spaces: 2
- Has uncovered spaces: Yes
Accessibility
- Accessibility features: None
Features
- Levels: Two
- Stories: 2
- Patio & porch: Covered, Front Porch, Patio
- Exterior features: Courtyard, Private Yard
- Pool features: None
- Spa features: None
- Fencing: Fenced,Privacy,Wood
- Has view: Yes
- View description: Rural
- Waterfront features: None
- Body of water: None
Lot
- Features: Landscaped, Level, Private
Details
- Additional structures: None
- Other equipment: None
- Horse amenities: None
Construction
Type & style
- Home type: SingleFamily
- Architectural style: Cottage,Farmhouse
- Property subtype: Single Family Residence, Residential
Materials
- Cement Siding
- Foundation: Slab
- Roof: Shingle
Condition
- New Construction
- New construction: Yes
- Year built: 2026
Utilities & green energy
- Electric: 110 Volts
- Sewer: Public Sewer
- Water: Public
- Utilities for property: Cable Available, Electricity Available, Natural Gas Available, Phone Available, Sewer Available, Water Available
Green energy
- Energy efficient items: Insulation, Windows
- Energy generation: None
Community & HOA
Community
- Features: Homeowners Assoc, Near Schools, Sidewalks, Street Lights
- Security: None
- Subdivision: Harmony
HOA
- Has HOA: Yes
- Services included: Maintenance Grounds
- HOA fee: $140 monthly
- HOA phone: 678-279-5462
Location
- Region: Auburn
Financial & listing details
- Price per square foot: $229/sqft
- Date on market: 11/11/2026
- Cumulative days on market: 6 days
- Ownership: Fee Simple
- Electric utility on property: Yes
- Road surface type: Asphalt
Estimated market value
Not available
Estimated sales range
Not available
Not available
Price history
| Date | Event | Price |
|---|---|---|
| 11/11/2026 | Listed for sale | $365,900$229/sqft |
Source:  FMLS GA #7866606 Report a problem | ||
Public tax history
Tax history is unavailable.
Monthly payment
Est. payment
Payment breakdown
Explore the cost of this home by adjusting the details. Changes won't be saved.Climate risks
Neighborhood: 30011
Nearby schools
Schools provided by the listing agent
- Elementary: Auburn
- Middle: Westside - Barrow
- High: Apalachee
Source: FMLS GA. This data may not be complete. We recommend contacting the local school district to confirm school assignments for this home.

Similar homes
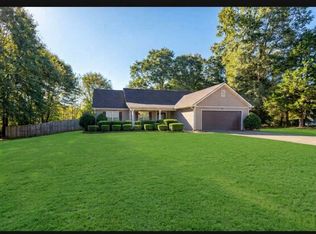
- $329,9003 bd2 ba1.6k sqft120 Chippewa Run, Auburn, GA 30011Active
 MLS ID #10876142, Ivy Bailey, Keller Williams Lanier Partners. GAMLS
- $359,9004 bd3 ba2k sqft1514 Harmony Ln, Auburn, GA 30011For Sale
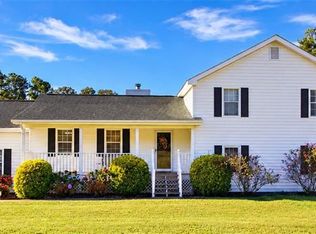
 MLS ID #7861663, Terry Bruss, Century 21 Connect Realty. FMLS GA
- $344,9003 bd2 ba1.3k sqft303 Jonaquil Ave, Auburn, GA 30011Active
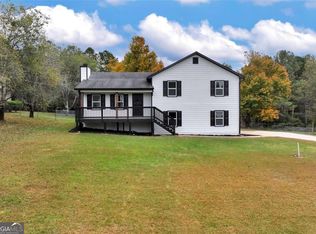 MLS ID #10885421, Susan H Ayers, Clickit Realty Inc.. GAMLS
- $359,9003 bd2 ba1.4k sqft106 Elk Grove Dr, Auburn, GA 30011Active
 MLS ID #10836644, Céline Higgins Evans, Simply List. GAMLS
- $369,9003 bd3 ba1.5k sqft22 Spirea Way Lot 68, Auburn, GA 30011New ConstructionFMLS GA
- $385,0004 bd2 ba1.7k sqft1518 Willow Gate Way, Auburn, GA 30011ActiveMLS ID #10877714, Juval Duran, Keller Williams Realty Consultants. GAMLS
- $349,9003 bd3 ba1.5k sqft32 Spirea Way Lot 66, Auburn, GA 30011New ConstructionFMLS GA
- $335,0005 bd3 ba2.2k sqft326 Golden Rod Ln, Auburn, GA 30011ActiveMLS ID #10870487, Grisely Aquino, Chapman Hall Realtors Professionals. GAMLS
- $295,0003 bd2 ba1.2k sqft161 Johns Blf, Auburn, GA 30011ActiveMLS ID #10879854, Robi Olguin, Redfin Corporation. GAMLS
- $340,0004 bd3 ba2.2k sqft1601 River Glen Rd, Auburn, GA 30011ActiveMLS ID #10843807, Damarys Lopez, Keller Williams Chattahoochee. GAMLS
- $317,9903 bd3 ba1.9k sqft353 Rainer Ln #36, Auburn, GA 30011New ConstructionFMLS GA
- $349,9003 bd3 ba1.4k sqft359 Scenic Ln, Auburn, GA 30011ActiveMLS ID #10602743, Yesica Alvarez, Virtual Properties Realty.com. GAMLS
- $399,9004 bd3 ba2.1k sqft1143 Augustine Dr, Auburn, GA 30011ActiveMLS ID #10836067, Yuliana Hernandez, Keller Williams Realty Atl. Partners. GAMLS
