Skip main navigation
Off market
  • Price Unknown

    28 White Sands Way, Wasaga Beach, ON L9Z 0C6

    4beds
    4,375sqft
    SingleFamily
    Built in 2009
    -- sqft lot
    $-- Zestimate®
    C$--/sqft
    C$3,158 Estimated rent

    Home value

    Not available

    Estimated sales range

    Not available

    Not available

    Loading
    Loading...

    Owner options

    List your home for rent

    C$3,158/mo

    Rent Zestimate®

    Find your next renter with Zillow Rental Manager. Plus, with online applications, you can quickly screen prospective tenants – for free.

    Learn more

    C$3,158/mo

    Rent Zestimate®

    Refinance and save

    Refinancing to a lower rate could help reduce your monthly payments and save thousands over the life of the loan.

    See today's rates

    Explore your selling options

    Work with a Zillow partner agent

    Leverage their expertise and Zillow's premium Showcase listings to get your home seen by more buyers.

    Get started

    List with your own agent

    Get your home in front of millions of buyers by listing it on Zillow.

    Learn how to do it

    Sell it yourself

    Take full control of how buyers see your home on Zillow by listing For Sale by Owner (FSBO).

    List your home

    What's special

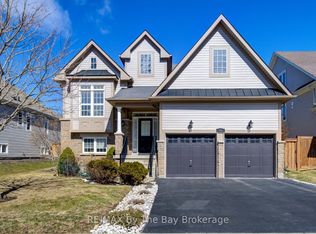
    Rare opportunity to move to White Sands Way in east end Wasaga Beach, a highly sought-after area due to its well-built, attractive homes and its proximity to schools, shopping, trails and main beach areas. This 4,375 sq. ft. bungaloft (2,671 sq. ft. above grade) on a landscaped 50 ft x 125 ft lot features a rare walk out from the stunning lower level to a stone patio and private back yard. Hardwood flooring flows throughout the main floor, with ceramic floors in the kitchen, baths and entry. The kitchen attracts gatherings with its island that seats 4 and adjacent eat-in breakfast area that opens onto a deck overlooking the backyard. Natural light is abundant in the separate dining and den areas and the soaring cathedral ceiling in the living room is a fabulous place to unwind. The primary bedroom has a walk-in closet and a spacious 5-piece ensuite bathroom with soaker tub, separate tiled shower and double vanity. This wing also provides a 4-pc bathroom, the 2nd main floor bedroom, coveted main floor laundry room and closets for coats and linens. The upper loft features a restful, light-filled living room and 2 additional bedrooms. The huge recreational area in the lower level gets an A+ for entertaining, with its floor to ceiling windows, media and games areas, bonus room and new luxury vinyl plank flooring and 3-pc bath. A spacious paved driveway leads to a double car garage with convenient inside entry to the foyer.

    This property is off market, which means it's not currently listed for sale or rent on Zillow. This may be different from what's available on other websites or public sources.

    Facts & features

    Interior

    Bedrooms & bathrooms
    • Bedrooms: 4
    • Bathrooms: 4
    • Full bathrooms: 4
    Features
    • Central Vacuum, Work Bench, Auto Garage Door Remote(s)
    • Basement: Walk-Out
    Interior area
    • Total interior livable area: 4,375 sqft

    Construction

    Type & style
    • Home type: SingleFamily
    • Architectural style: Bungaloft
    Condition
    • Year built: 2009

    Utilities & green energy

    • Sewer: Sewer (Municipal)

    Community & HOA

    Location
    • Region: Wasaga Beach

    Price history

    Price history is unavailable.

    Public tax history

    Tax history is unavailable.

    Neighborhood: L9Z

    Nearby schools

    GreatSchools rating

    No schools nearby

    We couldn't find any schools near this home.

    Schools provided by the listing agent
    • Elementary: Birchview
    • High: CCI or Elmvale DHS

    Source: The MLS. This data may not be complete. We recommend contacting the local school district to confirm school assignments for this home.