Welcome home! This charming ranch is situated in Winston Park on a huge lot with easy access to major highways for a convenient commute. The home features a newer kitchen with 42" cherry cabinets, granite countertops, and a glass tile backsplash. The full finished basement offers a separate room plus laundry and plenty of storage space. Exterior updates include vinyl siding and roof, a two-tier TREX deck, fenced yard, and a custom stone raised wall that adds beautiful curb appeal. Anderson replacement windows and HVAC system 2025. Microwave replaced 2026. A wonderful home with plenty of indoor and outdoor space! This one won't last.
For sale
Price cut: $30K (10/28)
$525,000
28 Woodside Drive, Howell, NJ 07731
3beds
1,100sqft
Single Family Residence
Built in 1960
0.34 Acres Lot
$516,200 Zestimate®
$477/sqft
$-- HOA
What's special
Full finished basementVinyl sidingPlenty of storage spaceAnderson replacement windowsGlass tile backsplashGranite countertopsFenced yard
- 44 days
- 666
- 57
Zillow last checked:
Listing updated:
Listed by:
Joseph E Hultmark 908-692-5425,
RE/MAX Revolution,
Marie Caponetto 732-539-5061,
RE/MAX Revolution
Source: MoreMLS,MLS#: 22629757
Facts & features
Interior
Bedrooms & bathrooms
- Bedrooms: 3
- Bathrooms: 1
- Full bathrooms: 1
Heating
- Natural Gas, Forced Air
Cooling
- Central Air
Features
- Recessed Lighting
- Flooring: Ceramic Tile, Wood
- Windows: Thermal Window
- Basement: Ceilings - High,Finished,Heated
- Attic: Pull Down Stairs
Interior area
- Total structure area: 1,100
- Total interior livable area: 1,100 sqft
Property
Parking
- Total spaces: 1
- Parking features: Double Wide Drive, Driveway
- Attached garage spaces: 1
- Has uncovered spaces: Yes
Features
- Stories: 1
- Exterior features: Swingset, Lighting
- Fencing: Fenced Area
Lot
- Size: 0.34 Acres
- Dimensions: 100 x 150
- Topography: Level
Details
- Parcel number: 2100105000000015
- Zoning description: Residential
Construction
Type & style
- Home type: SingleFamily
- Architectural style: Ranch
- Property subtype: Single Family Residence
Condition
- New construction: No
- Year built: 1960
Utilities & green energy
- Sewer: Public Sewer
Community & HOA
Community
- Subdivision: Winston Park
HOA
- Has HOA: No
Location
- Region: Howell
Financial & listing details
- Price per square foot: $477/sqft
- Tax assessed value: $467,900
- Annual tax amount: $8,010
- Date on market: 9/19/2026
- Inclusions: Outdoor Lighting, Washer, Window Treatments, Swing Set, Ceiling Fan(s), Dishwasher, Dryer, Microwave, Self/Con Clean, Stove, Screens, Garage Door Opener, Gas Cooking
- Exclusions: Personal Property
Estimated market value
$516,200
$490,000 - $542,000
$3,009/mo
Price history
| Date | Event | Price |
|---|---|---|
| 10/28/2026 | Price change | $525,000-5.4%$477/sqft |
Source:  MoreMLS #22629757 Report a problem | ||
| 10/15/2026 | Price change | $555,000-2.6%$505/sqft |
Source: MoreMLS #22629757 Report a problem | ||
| 9/19/2026 | Listed for sale | $570,000+119.2%$518/sqft |
Source: MoreMLS #22629757 Report a problem | ||
| 12/2/2010 | Sold | $260,000-3.7%$236/sqft |
Source: Public Record Report a problem | ||
| 9/9/2010 | Price change | $269,999-3.5%$245/sqft |
Source: Prudential Real Estate #21023843 Report a problem | ||
| 8/21/2010 | Listed for sale | $279,900-1.6%$254/sqft |
Source: Prudential Real Estate #21023843 Report a problem | ||
| 7/17/2010 | Listing removed | $284,500$259/sqft |
Source: Prudential Real Estate #21023843 Report a problem | ||
| 6/18/2010 | Listed for sale | $284,500+52.1%$259/sqft |
Source: Prudential Real Estate #21023843 Report a problem | ||
| 10/9/2002 | Sold | $187,000+53.4%$170/sqft |
Source: Public Record Report a problem | ||
| 11/1/1996 | Sold | $121,900$111/sqft |
Source: Public Record Report a problem | ||
Public tax history
| Year | Property taxes | Tax assessment |
|---|---|---|
| 2025 | $7,982 +8.8% | $466,500 +8.8% |
| 2024 | $7,333 +3.8% | $428,600 +12.9% |
| 2023 | $7,068 +11.4% | $379,600 +25.5% |
| 2022 | $6,343 +3.5% | $302,500 +13.3% |
| 2021 | $6,128 +3.4% | $267,000 +4.5% |
| 2020 | $5,925 +1.9% | $255,600 +2.2% |
| 2019 | $5,817 | $250,000 +2.3% |
| 2018 | $5,817 -3.2% | $244,300 -2.9% |
| 2017 | $6,007 +8.8% | $251,700 +2.3% |
| 2016 | $5,522 +5.1% | $246,100 +9.9% |
| 2015 | $5,253 +1.8% | $224,000 +13.3% |
| 2014 | $5,161 +0% | $197,700 +2.8% |
| 2013 | $5,159 -10.9% | $192,300 |
| 2012 | $5,791 +1.7% | $192,300 -28.8% |
| 2011 | $5,694 +3.6% | $270,100 |
| 2010 | $5,497 +2.1% | $270,100 |
| 2009 | $5,386 | $270,100 |
| 2008 | -- | $270,100 |
| 2007 | -- | $270,100 +136.3% |
| 2006 | -- | $114,300 |
| 2005 | -- | $114,300 |
| 2003 | -- | $114,300 |
| 2002 | -- | $114,300 |
| 2001 | -- | $114,300 |
Find assessor info on the county website
Monthly payment
Est. payment
Payment breakdown
Explore the cost of this home by adjusting the details. Changes won't be saved.Climate risks
Neighborhood: Lake Club
Nearby schools
Schools provided by the listing agent
- Elementary: Aldrich
- High: Freehold Regional
Source: MoreMLS. This data may not be complete. We recommend contacting the local school district to confirm school assignments for this home.


Similar homes
- $499,0003 bd2 ba1.2k sqft5 Carol Lane, Howell, NJ 07731For Sale
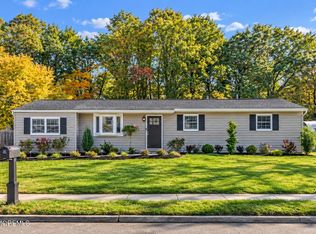
 MLS ID #22633400, John Michael Masucci, EXP Realty. MoreMLS
- $529,9003 bd2 ba1.6k sqft462 Shady Ln, Howell, NJ 07731For Sale
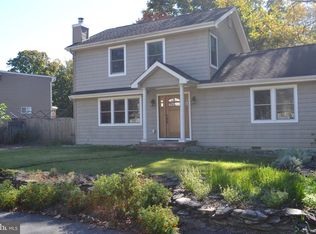
 MLS ID #NJMM2005108, Traci Tarantola, RE/MAX at Barnegat Bay - Manahawkin. Bright MLS
- $495,0003 bd1 ba1.1k sqft34 Hemlock Road, Howell, NJ 07731For Sale
 MLS ID #22632362, Simcha Salomon, Four Points Realty. MoreMLS
- $499,0003 bd1 ba1.4k sqft4 Hemlock Road, Howell, NJ 07731For Sale
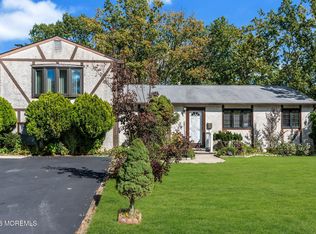 MLS ID #22633016, Summit Tognetti, RE/MAX Revolution. MoreMLS
- $489,0003 bd2 ba1.1k sqft39 Freewood Street, Howell, NJ 07731For SaleMLS ID #22632345, Elchonon Weinberg, RE/MAX On the Move Realty. MoreMLS
- $485,5003 bd1 ba1.2k sqft17 Locust Road, Howell, NJ 07731For SaleMLS ID #22622052, Julie Noack, Keller Williams Realty Monmouth/Ocean. MoreMLS
- $419,0003 bd1 ba1k sqft22 Smith Street, Howell, NJ 07731For SaleMLS ID #22631931, Jason Avon, Real Broker, LLC- Hampton. MoreMLS
- $595,0003 bd2 ba1.5k sqft26 Chestnut Hill Road, Howell, NJ 07731For SaleMLS ID #22629707, Constance Richmond, C21/ Mack Morris Iris Lurie. MoreMLS
- $559,0003 bd1 ba960 sqft4 Roosevelt Terrace, Howell, NJ 07731For SaleMLS ID #22618530, Shoshana Fromovitz, Keller Williams Shore Properties. MoreMLS
- $575,0003 bd2 ba960 sqft52 Lake Drive, Howell, NJ 07731For SaleMLS ID #22621944, Deborah A Madge, Keller Williams Realty Freehold. MoreMLS
- $519,0003 bd2 ba1.5k sqft215 Sunset Lane, Howell, NJ 07731For SaleMLS ID #22621036, Tsivia Cynamon, Crossroads Realty Sapphire Group. MoreMLS
- $629,9003 bd2 ba1.3k sqft8 Hampton Road, Howell, NJ 07731For SaleMLS ID #22633091, Julie Shebroe, Compass New Jersey, LLC. MoreMLS
- $634,0003 bd2 ba1.5k sqft8 Snowdrift Lane, Howell, NJ 07731For SaleMLS ID #22634579, Rivkah Rosenfeld, HomeSmart First Advantage. MoreMLS
- $599,0003 bd1 ba1.1k sqft12 Dogwood Drive, Jackson, NJ 08527For SaleMLS ID #22634215, Kaitlyn Mack, EXP Realty. MoreMLS
- $649,0004 bd3 ba1.5k sqft49 Flannigan Drive, Howell, NJ 07731For SaleMLS ID #22627513, Mary Hart, EXIT Realty East Coast Shirvanian. MoreMLS
- $420,0002 bd1 ba760 sqft332 Aldrich Road, Howell, NJ 07731For SaleMLS ID #22633888, Michael Colombo, RE/MAX Central. MoreMLS
- $629,0003 bd2 ba1.6k sqft27 Springhill Drive, Howell, NJ 07731For SaleMLS ID #22627887, Donna Howell, Weichert Realtors-Freehold. MoreMLS
- $615,0004 bd2 ba1.4k sqft44 Lake Drive, Howell, NJ 07731For SaleMLS ID #22624907, Ann Marie Morley, Keller Williams Realty Monmouth/Ocean. MoreMLS
- $580,0003 bd2 ba1.6k sqft20 Lehigh Boulevard, Jackson, NJ 08527For SaleMLS ID #22634152, Anthony Fantazzi, EXP Realty. MoreMLS
- $629,0003 bd2 ba1.5k sqft124 Starlight Road, Howell, NJ 07731For SaleMLS ID #22632173, Kimberly Holzapfel, NextHome Realty Premier Properties. MoreMLS
