Welcome home to this charming 3-bedroom, 2-full-bath Cape Cod, perfectly nestled on a quiet cul-de-sac in a lovely neighborhood. Bedroom on first floor is being used as an office. 2 large bedrooms and full bath upstairs. Beautiful hardwood floors add warmth and character, while a wood-burning stove creates that extra touch of cozy comfort, perfect for chilly evenings. Backing up to peaceful woods, this property offers a wonderful sense of privacy and a serene natural setting. Surrounded by lush greenery, beautiful gardens, and mature vegetation, the outdoor space is a nature lover's delight. Full of charm and warmth, this inviting home offers the perfect blend of comfort, tranquility, and natural beauty. A truly special place to call home!
Pending
$529,900
462 Shady Ln, Howell, NJ 07731
3beds
1,632sqft
Single Family Residence
Built in 1953
9,701 Square Feet Lot
$-- Zestimate®
$325/sqft
$-- HOA
What's special
Surrounded by lush greeneryBeautiful gardensMature vegetationBeautiful hardwood floorsWood-burning stoveQuiet cul-de-sacInviting home
- --
- on Zillow
- 1,068
- views
- 63
- saves
Zillow last checked:
Listing updated:
Listed by:
Traci Tarantola 609-384-8165,
RE/MAX at Barnegat Bay - Manahawkin
Source: Bright MLS,MLS#: NJMM2005108
Facts & features
Interior
Bedrooms & bathrooms
- Bedrooms: 3
- Bathrooms: 2
- Full bathrooms: 2
- Main level bathrooms: 1
- Main level bedrooms: 1
Basement
- Area: 0
Heating
- Forced Air, Zoned, Natural Gas
Cooling
- Central Air, Zoned, Electric
Appliances
- Included: Dishwasher, Dryer, Refrigerator, Cooktop, Washer, Gas Water Heater
- Laundry: Main Level
Features
- Attic, Bathroom - Tub Shower, Bathroom - Stall Shower, Dining Area, Entry Level Bedroom, Floor Plan - Traditional, Recessed Lighting
- Flooring: Hardwood, Tile/Brick, Wood
- Basement: Partial,Other
- Number of fireplaces: 1
- Fireplace features: Wood Burning, Free Standing, Corner, Wood Burning Stove
Interior area
- Total structure area: 1,632
- Total interior livable area: 1,632 sqft
- Finished area above ground: 1,632
- Finished area below ground: 0
Property
Parking
- Parking features: Asphalt, Driveway, On Street
- Has uncovered spaces: Yes
Accessibility
- Accessibility features: Other
Features
- Levels: Two
- Stories: 2
- Pool features: None
- Has view: Yes
- View description: Trees/Woods, Street
Lot
- Size: 9,701 Square Feet
- Dimensions: 98 x 99 x IRR
- Features: Backs to Trees, Cul-De-Sac, Front Yard, Irregular Lot, Level, No Thru Street, Private, Rear Yard, SideYard(s), Wooded
Details
- Additional structures: Above Grade, Below Grade, Outbuilding
- Parcel number: 210007900027
- Zoning: R-3A
- Special conditions: Standard
Construction
Type & style
- Home type: SingleFamily
- Architectural style: Cape Cod
- Property subtype: Single Family Residence
Materials
- Vinyl Siding
- Foundation: Block
- Roof: Shingle
Condition
- Excellent
- New construction: No
- Year built: 1953
- Major remodel year: 2007
Utilities & green energy
- Sewer: Private Septic Tank
- Water: Well
Community & HOA
Community
- Subdivision: Land O Pines
HOA
- Has HOA: No
Location
- Region: Howell
- Municipality: HOLMDEL TWP
Financial & listing details
- Price per square foot: $325/sqft
- Tax assessed value: $440,600
- Annual tax amount: $7,582
- Date on market: 10/24/2026
- Listing agreement: Exclusive Right To Sell
- Listing terms: Cash,Conventional,FHA,Negotiable,VA Loan
- Inclusions: Washer / Dryer, Gas Stove, Dishwasher, Refrigerator
- Exclusions: Portable Generator, Freezer In Basement, Personal Items
- Ownership: Fee Simple
Estimated market value
Not available
Estimated sales range
Not available
Not available
Price history
| Date | Event | Price |
|---|---|---|
| 11/10/2026 | Pending sale | $529,900$325/sqft |
Source:  MoreMLS #22633682 Report a problem | ||
| 10/24/2026 | Listed for sale | $529,900+278.8%$325/sqft |
Source: MoreMLS #22633682 Report a problem | ||
| 2/9/2002 | Sold | $139,900$86/sqft |
Source: Agent Provided Report a problem | ||
Public tax history
| Year | Property taxes | Tax assessment |
|---|---|---|
| 2025 | $7,539 +5.5% | $440,600 +5.5% |
| 2024 | $7,145 -2.6% | $417,600 +5.9% |
| 2023 | $7,338 +0.6% | $394,300 +13.3% |
| 2022 | $7,291 +14% | $348,000 +24.9% |
| 2021 | $6,397 -1.5% | $278,600 +0.6% |
| 2020 | $6,492 +9.6% | $276,900 +0.9% |
| 2019 | $5,922 | $274,400 +10.3% |
| 2018 | $5,922 +7.6% | $248,700 +1.7% |
| 2017 | $5,501 -1.3% | $244,500 +8.1% |
| 2016 | $5,572 -0.3% | $226,200 -0.3% |
| 2015 | $5,587 -0.7% | $226,800 +7.5% |
| 2014 | $5,629 +0.2% | $211,000 |
| 2013 | $5,621 +1.6% | $211,000 |
| 2012 | $5,530 +1.5% | $211,000 -18.7% |
| 2011 | $5,447 +9.4% | $259,500 |
| 2010 | $4,978 +2.3% | $259,500 +5.4% |
| 2009 | $4,867 | $246,300 +0.2% |
| 2008 | -- | $245,800 |
| 2007 | -- | $245,800 +173.1% |
| 2006 | -- | $90,000 |
| 2005 | -- | $90,000 |
| 2003 | -- | $90,000 |
| 2002 | -- | $90,000 |
| 2001 | -- | $90,000 |
Find assessor info on the county website
Monthly payment
Est. payment
Payment breakdown
Explore the cost of this home by adjusting the details. Changes won't be saved.Climate risks
Neighborhood: Lake Club
Nearby schools
Schools provided by the listing agent
- District: Howell Township Public Schools
Source: Bright MLS. This data may not be complete. We recommend contacting the local school district to confirm school assignments for this home.


Similar homes
- $497,0004 bd2 ba1.4k sqft105 Rochelle Avenue, Howell, NJ 07731For Sale
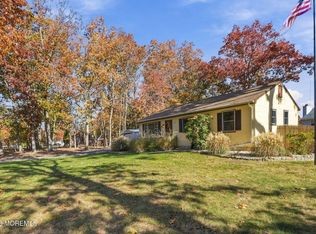
 MLS ID #22634415, Cheryl Spare, Weichert Realtors-Spring Lake. MoreMLS
- $550,0003 bd2 ba1.9k sqft177 Friendship Road, Howell, NJ 07731For SaleMLS ID #22628122, Rachel Mermelstein, HomeSmart First Advantage. MoreMLS
- $499,0003 bd1 ba1.4k sqft4 Hemlock Road, Howell, NJ 07731For Sale
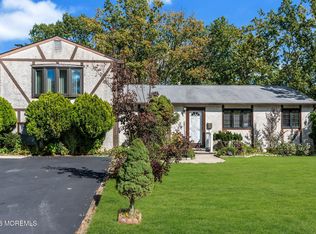 MLS ID #22633016, Summit Tognetti, RE/MAX Revolution. MoreMLS
- $525,0003 bd1 ba1.1k sqft28 Woodside Drive, Howell, NJ 07731For Sale
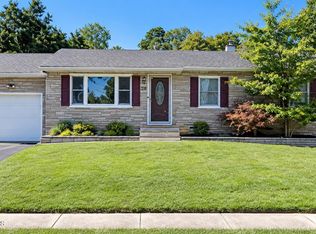 MLS ID #22629757, Joseph E Hultmark, RE/MAX Revolution. MoreMLS
- $469,9003 bd1 ba1.1k sqft25 E 1st Street, Howell, NJ 07731For SaleMLS ID #22635606, Jennifer L Kuhn, EXP Realty. MoreMLS
- $750,0004 bd3 ba2k sqft2 Bugle Court, Howell, NJ 07731For SaleMLS ID #22635503, Zalman N Rokowsky, HomeSmart First Advantage. MoreMLS
- $575,0003 bd2 ba960 sqft52 Lake Drive, Howell, NJ 07731For SaleMLS ID #22621944, Deborah A Madge, Keller Williams Realty Freehold. MoreMLS
- $559,0003 bd1 ba960 sqft4 Roosevelt Terrace, Howell, NJ 07731For SaleMLS ID #22618530, Shoshana Fromovitz, Keller Williams Shore Properties. MoreMLS
- $605,0004 bd2 ba1.4k sqft44 Lake Drive, Howell, NJ 07731For SaleMLS ID #22624907, Ann Marie Morley, Keller Williams Realty Monmouth/Ocean. MoreMLS
- $515,0003 bd2 ba1.4k sqft208 Aldrich Rd, Howell, NJ 07731For Sale
 MLS ID #2707484R, BRIAN LICHTENTHAL. All Jersey MLS
- $595,0003 bd2 ba1.5k sqft26 Chestnut Hill Road, Howell, NJ 07731For SaleMLS ID #22629707, Constance Richmond, C21/ Mack Morris Iris Lurie. MoreMLS
- $585,0003 bd2 ba1.6k sqft342 Aldrich Road, Howell, NJ 07731For SaleMLS ID #22626987, Brandi Fornicola, Jersey Property Group Realty. MoreMLS
- $624,9005 bd2 ba2k sqft17 Hampton Road, Howell, NJ 07731For SaleMLS ID #22634855, Gerard Petrocelli, Gillen Realty Inc.. MoreMLS
- $484,9003 bd1 ba1.1k sqft34 Hemlock Road, Howell, NJ 07731For SaleMLS ID #22632362, Simcha Salomon, Four Points Realty. MoreMLS
- $629,9003 bd2 ba1.3k sqft8 Hampton Road, Howell, NJ 07731For SaleMLS ID #22633091, Julie Shebroe, Compass New Jersey, LLC. MoreMLS
- $595,0004 bd2 ba1.7k sqft192 W 5th Street, Howell, NJ 07731For SaleMLS ID #22628454, Avi Dynov, Redefined Real Estate. MoreMLS
- $571,0003 bd2 ba1.9k sqft1102 Larsen Road, Jackson, NJ 08527For SaleMLS ID #22635194, Kathleen Froelich, Redfin Corporation. MoreMLS
- $639,0004 bd2 ba1.7k sqft14 Cannonball Drive, Howell, NJ 07731For SaleMLS ID #22626007, Isaac Nussbaum, Real Broker, LLC- Toms River. MoreMLS
- $399,9003 bd1 ba1.2k sqft22 Addison Road, Howell, NJ 07731For SaleMLS ID #22635102, Danielle Arena, C21/ Action Plus Realty. MoreMLS
- $755,0005 bd3 ba2.3k sqft37 Old Bridge Drive, Howell, NJ 07731For SaleMLS ID #22622737, Angela M Scheddin, Keller Williams Realty Spring Lake. MoreMLS
