Sleek Urban 55+ Living in the heart of North Orange County. Welcome to this stunning 3-bedroom, 2-bath condo located in the prestigious, Master Planned Gated Community. Highly upgraded Builder Model C unit features an open-concept floor plan with 1,553 square feet of living space. Gourmet kitchen is a chef’s dream, with a serene view of the hills and is equipped with high-end KitchenAid stainless steel appliances, including a refrigerator, built in microwave & convection oven, 5-burner cooktop & dishwasher. Ample cabinetry with custom slide-out pantry shelving. Large center island offers additional seating, built in wine refrigerator and is perfect for entertaining. The kitchen also features an Insta hot water dispenser # reverse osmosis water purifier. The spacious living and dining areas are designed for comfort and style, with a cozy TV console fireplace & access to a private balcony. Enjoy ultimate convenience with automatic shades throughout. This condo offers two generously sized bedrooms, plus a custom office with built-in cabinets and a stone countertop, ideal for working from home. The office can be converted into a third bedroom if desired. The luxurious master has a ceiling fan, a highly upgraded ensuite with dual vanities, large, tiled shower with glass enclosure, large mirrors, tile flooring, huge walk-in closet with custom organizers, ample linen closet with custom pull outs. The large 2nd bedroom offers walk-in closet and access to full bath with upgraded sliding glass tub enclosure. Additional features include luxury wood like vinyl plank flooring throughout, high ceilings, plush carpeting in the closets, high floor molding, plentiful cabinetry throughout the home, wired alarm system, keypad door lock & convenient elevator to the unit. Hot water circulating pump for quick hot water at all sinks and showers. Laundry room with stacked appliances and custom cabinetry. 2 car garage with workshop area, high ceiling, epoxy flooring, ample storage shelving, upgraded lighting, keypad deadbolt lock. This beautiful condo is the perfect blend of luxury, functionality, and convenience, all within the highly desirable Buena Vida community offering fitness center, lounge, ballroom, catering kitchen and multi-purpose room. Outdoors amenities include pickle ball, sparkling pool, spa and patio with BBQ and fire pit. Close to shopping, restaurants and freeways. Move in ready! Also has a Covered Patio and unit is Close to Clubhouse...Don't Miss This...
Sold for $899,000
Listed by: Coldwell Banker Realty • Steve Kendrick • Contact: 714-624-6440
Bought with: Douglas Elliman of California
$899,000
280-208 Buena Vida Dr, Brea, CA 92823
3beds
1,553sqft
Condominium
Built in 2019
-- sqft lot
$911,600 Zestimate®
$579/sqft
$4,489 Estimated rent
Home value
$911,600
$839,000 - $994,000
$4,489/mo
Zestimate® history
Owner options
List your home for rent
$4,489/mo
Rent Zestimate®
Find your next renter with Zillow Rental Manager. Plus, with online applications, you can quickly screen prospective tenants – for free.
$4,489/mo
Rent Zestimate®
Refinance and save
$6,149/mo
Est. payment
Refinancing to a lower rate could help reduce your monthly payments and save thousands over the life of the loan.
$6,149/mo
Est. payment
Explore your selling options
Work with a Zillow partner agent
Leverage their expertise and Zillow's premium Showcase listings to get your home seen by more buyers.
Get startedList with your own agent
Get your home in front of millions of buyers by listing it on Zillow.
Learn how to do itSell it yourself
Take full control of how buyers see your home on Zillow by listing For Sale by Owner (FSBO).
List your homeWhat's special
Sparkling poolCozy tv console fireplacePrivate balconyWorkshop areaGourmet kitchenHighly upgraded ensuiteLarge center island
Zillow last checked:
Listing updated:
Listed by:
Steve Kendrick DRE #00979463 7146246440,
Coldwell Banker Realty
Bought with:
Hailey Potok, DRE #02024094
Douglas Elliman of California
Source: CRMLS,MLS#: PW25000535 Originating MLS: California Regional MLS
Originating MLS: California Regional MLSFacts & features
Interior
Bedrooms & bathrooms
- Bedrooms: 3
- Bathrooms: 2
- Full bathrooms: 2
- Main level bathrooms: 2
- Main level bedrooms: 3
Rooms
- Room types: Bedroom, Family Room, Kitchen, Laundry, Primary Bedroom, Other
Primary bedroom
- Features: Main Level Primary
Bedroom
- Features: All Bedrooms Down
Bedroom
- Features: Bedroom on Main Level
Bathroom
- Features: Bidet, Dual Sinks, Remodeled, Upgraded, Walk-In Shower
Kitchen
- Features: Kitchen Island, Kitchen/Family Room Combo
Other
- Features: Walk-In Closet(s)
Heating
- Central, See Remarks
Cooling
- Central Air
Appliances
- Included: Built-In Range, Dishwasher, Gas Oven, Gas Range, Microwave, Refrigerator
- Laundry: Inside, Laundry Room
Features
- Built-in Features, Crown Molding, Eat-in Kitchen, Elevator, High Ceilings, Open Floorplan, Stone Counters, All Bedrooms Down, Bedroom on Main Level, Main Level Primary, Walk-In Closet(s)
- Flooring: Laminate
- Windows: Custom Covering(s), Double Pane Windows
- Has fireplace: Yes
- Fireplace features: See Remarks
- Common walls with other units/homes: 1 Common Wall,End Unit
Interior area
- Total interior livable area: 1,553 sqft
Property
Parking
- Total spaces: 2
- Parking features: Door-Multi, Garage
- Attached garage spaces: 2
Features
- Levels: One
- Stories: 1
- Entry location: front door
- Patio & porch: Open, Patio
- Pool features: Association
- Has spa: Yes
- Spa features: Association
- Has view: Yes
- View description: Hills
Lot
- Size: 1 Square Feet
- Features: Zero Lot Line
Details
- Parcel number: 93996776
- Special conditions: Standard
Construction
Type & style
- Home type: Condo
- Architectural style: See Remarks
- Property subtype: Condominium
- Attached to another structure: Yes
Condition
- Turnkey
- New construction: No
- Year built: 2019
Utilities & green energy
- Sewer: Public Sewer
- Water: Public
- Utilities for property: Sewer Connected
Community & HOA
Community
- Features: Sidewalks, Gated
- Security: Gated Community
- Senior community: Yes
- Subdivision: La Floresta
HOA
- Has HOA: Yes
- Amenities included: Sport Court, Fitness Center, Pickleball, Pool, Spa/Hot Tub
- HOA fee: $545 monthly
- HOA name: PMP
- HOA phone: 714-624-6440
- Second HOA fee: $355 monthly
- Second HOA name: Pmp
Location
- Region: Brea
Financial & listing details
- Price per square foot: $579/sqft
- Date on market: 1/7/2025
- Cumulative days on market: 34 days
- Listing terms: Cash,Cash to Existing Loan
Price history
| Date | Event | Price |
|---|---|---|
| 2/28/2025 | Sold | $899,000$579/sqft |
Source:  CRMLS #PW25000535 Report a problem CRMLS #PW25000535 Report a problem | ||
| 2/12/2025 | Pending sale | $899,000$579/sqft |
Source: CRMLS #PW25000535 Report a problem | ||
| 1/16/2025 | Price change | $899,000-2.8%$579/sqft |
Source: CRMLS #PW25000535 Report a problem | ||
| 1/7/2025 | Listed for sale | $925,000$596/sqft |
Source: CRMLS #PW25000535 Report a problem | ||
Public tax history
Tax history is unavailable.
Neighborhood: 92823
Nearby homes
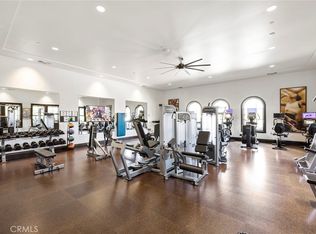
- $905,0003 bd2 ba1.5k sqft280 Buena Vida Dr #308, Brea, CA 92823Sold
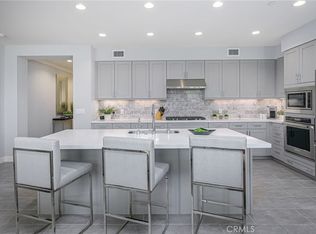
- $840,0002 bd2 ba1.4k sqft280 Buena Vida Dr UNIT 203, Brea, CA 92823Sold

- $899,0003 bd2 ba1.7k sqft280 Buena Vida Dr #207, Brea, CA 92823Sold
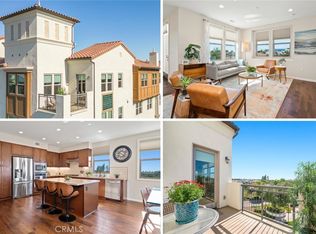
- $888,0002 bd2 ba1.5k sqft280 Buena Vida Dr #301, Brea, CA 92823Sold
- $829,8002 bd2 ba1.3k sqft240 Buena Vida #304, Brea, CA 92823Off Market
- $780,0002 bd2 ba1.4k sqft270 Buena Vida Dr #206, Brea, CA 92823Sold
- $898,0002 bd2 ba1.5k sqft260 Buena Vida Dr #201, Brea, CA 92823Sold
- $779,0002 bd2 ba1.4k sqft270 N Buena Vida Dr #303, Brea, CA 92823Sold
Nearby schools
GreatSchools rating
- 10/10Olinda Elementary SchoolGrades: K-6Distance: 0.5 mi
- 8/10Brea Junior High SchoolGrades: 7-8Distance: 2.9 mi
- 9/10Brea-Olinda High SchoolGrades: 9-12Distance: 1.9 mi
Get a cash offer in 3 minutes
Find out how much your home could sell for in as little as 3 minutes with a no-obligation cash offer.
Estimated market value
$911,600
Get a cash offer in 3 minutes
Find out how much your home could sell for in as little as 3 minutes with a no-obligation cash offer.
Estimated market value
$911,600
- California
- Orange County
- Brea
- 92823
- 280-208 Buena Vida Dr
Nearby cities
Nearby zip codes
Other Brea Topics
