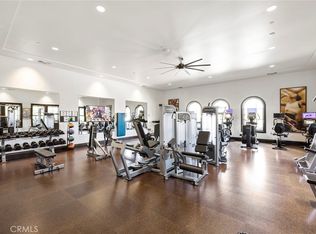
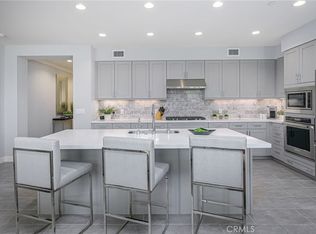
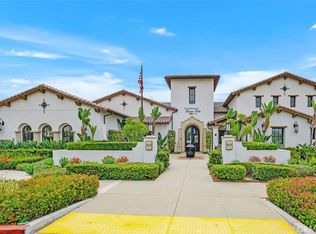
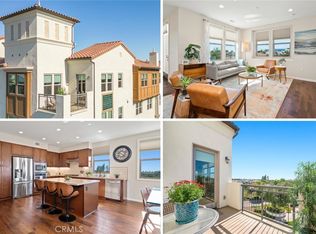
Welcome to 280 Buena Vida Drive, Unit 203, a highly upgraded condominium in the sought-after Buena Vida 55+ gated community within the master-planned La Floresta community in Brea. Designed to promote a multigenerational lifestyle, La Floresta blends all age neighborhoods with resort style amenities, creating a vibrant and inclusive environment. This stunning open concept residence boasts real wood flooring throughout, quartz countertops, custom backsplash, and elegant shaker cabinets, creating a sleek and modern aesthetic. The spacious kitchen is a chef’s dream, featuring high end appliances, ample storage, and designer finishes. The open concept living and dining area is perfect for both relaxing and entertaining, featuring a spacious layout, recessed lighting, and large windows that flood the space with natural light. Enjoy seamless indoor-outdoor living with access to your own private balcony, perfect for morning coffee or evening relaxation. The primary suite provides a tranquil retreat with a spa-like en-suite bathroom featuring his and her sinks, a custom walk-in shower, and premium finishes. The nicely appointed second bedroom offers comfort and versatility. Additionally, there is a den/office with a custom barn door provides extra space that could be used as a third bedroom, home office, or creative space. Designed with accessibility in mind, this unit features ADA compliant doorways for ease of movement, and the building includes a convenient semi private elevator for effortless access. Convenience is key with an indoor laundry room for added functionality. Community Center: Features a pool, Jacuzzi, billiards room, banquet hall, gym, and pickleball courts, offering endless opportunities for recreation and socializing. Enjoy meals with family and friends at the community’s dedicated outdoor BBQ and picnic spaces, featuring comfortable seating and a well-designed grilling area for social gatherings. Premium Location in the Heart of Brea: Close to daily conveniences, shopping, and dining. Near major freeways for easy commuting. Minutes from Brea Mall, Whole Foods, and popular attractions. Experience the perfect blend of modern luxury and schedule your tour today!
Sold for $840,000
Listed by: Abundance Real Estate • Anthony Lauria • Contact: 951-239-5460
Bought with: NATIONAL REALTY GROUP
$840,000
280 Buena Vida Dr Unit 203, Brea, CA 92823
2beds
1,460sqft
Condominium
Built in 2018
-- sqft lot
$851,700 Zestimate®
$575/sqft
$4,401 Estimated rent
Home value
$851,700
$784,000 - $928,000
$4,401/mo
Zestimate® history
Owner options
List your home for rent
$4,401/mo
Rent Zestimate®
Find your next renter with Zillow Rental Manager. Plus, with online applications, you can quickly screen prospective tenants – for free.
$4,401/mo
Rent Zestimate®
Refinance and save
$5,852/mo
Est. payment
Refinancing to a lower rate could help reduce your monthly payments and save thousands over the life of the loan.
$5,852/mo
Est. payment
Explore your selling options
Work with a Zillow partner agent
Leverage their expertise and Zillow's premium Showcase listings to get your home seen by more buyers.
Get startedList with your own agent
Get your home in front of millions of buyers by listing it on Zillow.
Learn how to do itSell it yourself
Take full control of how buyers see your home on Zillow by listing For Sale by Owner (FSBO).
List your homeWhat's special
Pickleball courtsPrivate balconyTranquil retreatSpa-like en-suite bathroomPremium finishesLarge windowsQuartz countertops
Zillow last checked:
Listing updated:
Listed by:
Anthony Lauria DRE #02065044 951-239-5460,
Abundance Real Estate
Bought with:
CLINTON BOZNER, DRE #02066214
NATIONAL REALTY GROUP
Source: CRMLS,MLS#: SW25056860 Originating MLS: California Regional MLS
Originating MLS: California Regional MLSFacts & features
Interior
Bedrooms & bathrooms
- Bedrooms: 2
- Bathrooms: 2
- Full bathrooms: 2
- Main level bathrooms: 2
- Main level bedrooms: 2
Rooms
- Room types: Family Room, Kitchen, Laundry, Living Room
Bathroom
- Features: Bathtub, Closet, Dual Sinks, Quartz Counters, Tub Shower, Upgraded, Vanity, Walk-In Shower
Kitchen
- Features: Quartz Counters
Heating
- Forced Air
Cooling
- Central Air
Appliances
- Included: Dishwasher, Gas Oven, Microwave, Refrigerator, Tankless Water Heater
- Laundry: Gas Dryer Hookup, Inside
Features
- Eat-in Kitchen, Quartz Counters
- Flooring: Wood
- Has fireplace: No
- Fireplace features: None
- Common walls with other units/homes: 2+ Common Walls
Interior area
- Total interior livable area: 1,460 sqft
Property
Parking
- Total spaces: 2
- Parking features: Door-Multi, Garage
- Garage spaces: 2
Accessibility
- Accessibility features: Parking
Features
- Levels: One
- Stories: 1
- Entry location: Elevator
- Patio & porch: Covered, Patio
- Pool features: Association
- Has spa: Yes
- Spa features: Association, In Ground
- Has view: Yes
- View description: Hills, Meadow, Mountain(s), Neighborhood
Lot
- Size: 2.73 Acres
Details
- Parcel number: 93996162
- Special conditions: Standard
Construction
Type & style
- Home type: Condo
- Property subtype: Condominium
- Attached to another structure: Yes
Condition
- Updated/Remodeled,Turnkey
- New construction: No
- Year built: 2018
Utilities & green energy
- Sewer: Public Sewer
- Water: Public
Community & HOA
Community
- Features: Biking, Curbs, Foothills, Park, Street Lights, Sidewalks, Gated
- Security: Gated Community
- Senior community: Yes
HOA
- Has HOA: Yes
- Amenities included: Billiard Room, Clubhouse, Fitness Center, Fire Pit, Meeting/Banquet/Party Room, Outdoor Cooking Area, Barbecue, Picnic Area, Pickleball, Pool, Spa/Hot Tub, Trash
- Services included: Sewer
- HOA fee: $545 monthly
- HOA name: Agave
- HOA phone: 949-218-9970
- Second HOA fee: $355 monthly
- Second HOA name: Buena Vida
Location
- Region: Brea
Financial & listing details
- Price per square foot: $575/sqft
- Tax assessed value: $856,800
- Date on market: 3/19/2025
- Listing terms: Cash,Conventional,FHA,Submit,VA Loan
- Exclusions: Washer, Dryer and Refrigerator
Price history
| Date | Event | Price |
|---|---|---|
| 4/7/2025 | Sold | $840,000+1.2%$575/sqft |
Source:  CRMLS #SW25056860 Report a problem CRMLS #SW25056860 Report a problem | ||
| 3/21/2025 | Pending sale | $830,000$568/sqft |
Source: CRMLS #SW25056860 Report a problem | ||
| 3/19/2025 | Contingent | $830,000$568/sqft |
Source: CRMLS #SW25056860 Report a problem | ||
| 3/19/2025 | Listed for sale | $830,000+38.3%$568/sqft |
Source: CRMLS #SW25056860 Report a problem | ||
| 5/18/2018 | Sold | $600,000$411/sqft |
Source: Public Record Report a problem | ||
Public tax history
| Year | Property taxes | Tax assessment |
|---|---|---|
| 2026 | -- | $856,800 +25.5% |
| 2025 | $8,572 +5% | $682,582 +2% |
| 2024 | $8,162 +2.9% | $669,199 +2% |
| 2023 | $7,933 +1.1% | $656,078 +2% |
| 2022 | $7,848 +2.2% | $643,214 +2% |
| 2021 | $7,677 +0.7% | $630,602 +1% |
| 2020 | $7,625 | $624,136 +2% |
| 2019 | $7,625 | $611,899 |
Find assessor info on the county website
Neighborhood: 92823
Nearby homes
- $905,0003 bd2 ba1.5k sqft280 Buena Vida Dr #308, Brea, CA 92823Sold
- $899,0003 bd2 ba1.7k sqft280 Buena Vida Dr #207, Brea, CA 92823Sold
- $899,0003 bd2 ba1.5k sqft280-208 Buena Vida Dr, Brea, CA 92823Sold
- $888,0002 bd2 ba1.5k sqft280 Buena Vida Dr #301, Brea, CA 92823Sold
- $843,6002 bd2 ba1.3k sqft240 Buena Vida #304, Brea, CA 92823Off Market
- $898,0002 bd2 ba1.5k sqft260 Buena Vida Dr #201, Brea, CA 92823Sold
- $779,0002 bd2 ba1.4k sqft270 N Buena Vida Dr #303, Brea, CA 92823Sold
- $6,158,985-- bd-- ba-- sqft280 Buena Vida Dr UNIT 201, Brea, CA 92823Off Market
Nearby schools
GreatSchools rating
- 10/10Olinda Elementary SchoolGrades: K-6Distance: 0.5 mi
- 8/10Brea Junior High SchoolGrades: 7-8Distance: 2.9 mi
- 9/10Brea-Olinda High SchoolGrades: 9-12Distance: 1.9 mi
Schools provided by the listing agent
- Elementary: Olinda
- Middle: Brea
- High: Brea Olinda
Source: CRMLS. This data may not be complete. We recommend contacting the local school district to confirm school assignments for this home.
Get a cash offer in 3 minutes
Find out how much your home could sell for in as little as 3 minutes with a no-obligation cash offer.
Estimated market value
$851,700
Get a cash offer in 3 minutes
Find out how much your home could sell for in as little as 3 minutes with a no-obligation cash offer.
Estimated market value
$851,700
- California
- Orange County
- Brea
- 92823
- 280 Buena Vida Dr Unit 203
Nearby cities
Nearby zip codes
Other Brea Topics
