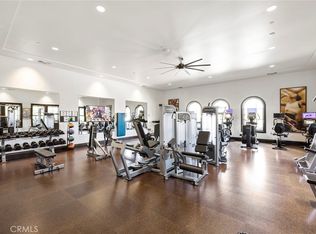
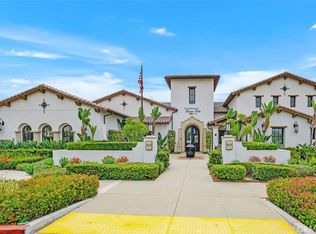
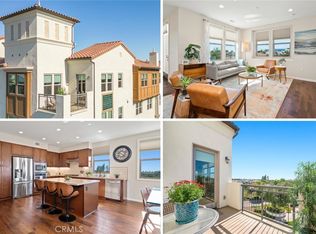
Stunning 3-bdrm former model home! Embrace an elevated lock-and-leave lifestyle, built for convenience & security, allowing people to own a home while enjoying the freedom of very few maintenance responsibilities. Welcome to Agave at Buena Vida, a prestigious, gated 55+ active adult residential enclave within La Floresta, Brea's master-planned community of all-age neighborhoods that promotes multigenerational community. The Agave condominiums are stacked, single-story flats served by semi-private elevators - no stairs, with ADA compliant doorways & elevator. This beautiful, move-in-ready home built in 2017 is light & bright with a modern open floorplan. Only one owner! Elegant crown moldings, recessed lighting & plantation shutters throughout. Spacious chef’s kitchen features extensive grey soft-close cabinetry with pull-out shelves, gleaming white quartz countertops, center island with bar top seating, and stainless-steel appliances. Kitchen is open to living great room with extended quartz-topped built-in cabinetry & wine refrigerator. Formal dining area. Generous primary suite has a large walk-in closet and en-suite bathroom with dual vanities & walk-in shower with a seat. On the other wing of the home are 2 additional bdrms (one currently used as an office with custom built-in desks) and a second bathroom with tub/shower. Step outside to the solid covered balcony deck with scenic views. Inside laundry room with built-in cabinetry. Just down the exterior hallway is a trash chute for easy disposal, regular trash & recyclables. Convenient parking on the main floor in your underground 2-car garage with epoxy-coated flooring & floor-to-ceiling built-in cabinets. Then enter through the secure private lobby & up the elevator to your turnkey home - life couldn't be easier! The exclusive Buena Vida clubhouse (for 55+ residents only) is the focal point of the community, where social events, holiday parties, activities, exercise classes, and arts & crafts happen. Amenities include a fitness center, lounge, ballroom, catering kitchen, and a multipurpose room. Residents enjoy the beautiful SoCal climate while spending time outdoors playing pickle ball, relaxing at the sparkling pool, spa, and patio and gathering with new friends & neighbors at the BBQ patio & fire pit. Premium location in the heart of Brea, close to daily conveniences, shopping, dining, freeway and attractions. Welcome to Buena Vida, the Good Life.
Sold for $899,000
Listed by: First Team Real Estate • Kristen Fowler • Contact: 714-693-1180
Bought with: Real Brokerage Technologies
Tax assessed value
$899,000
280 Buena Vida Dr #207, Brea, CA 92823
3beds
1,706sqft
Condominium
Built in 2017
-- sqft lot
$930,200 Zestimate®
$527/sqft
$4,326 Estimated rent
Home value
$930,200
$884,000 - $977,000
$4,326/mo
Zestimate® history
Owner options
List your home for rent
$4,326/mo
Rent Zestimate®
Find your next renter with Zillow Rental Manager. Plus, with online applications, you can quickly screen prospective tenants – for free.
$4,326/mo
Rent Zestimate®
Refinance and save
$6,119/mo
Est. payment
Refinancing to a lower rate could help reduce your monthly payments and save thousands over the life of the loan.
$6,119/mo
Est. payment
Explore your selling options
Work with a Zillow partner agent
Leverage their expertise and Zillow's premium Showcase listings to get your home seen by more buyers.
Get startedList with your own agent
Get your home in front of millions of buyers by listing it on Zillow.
Learn how to do itSell it yourself
Take full control of how buyers see your home on Zillow by listing For Sale by Owner (FSBO).
List your homeWhat's special
Zillow last checked:
Listing updated:
Listed by:
Kristen Fowler DRE #01061545 714-875-1710,
First Team Real Estate,
Brittney Fowler DRE #01806787 714-693-1180,
First Team Real Estate
Bought with:
Mike Pierce, DRE #02070052
Real Brokerage Technologies
Source: CRMLS,MLS#: PW24199523 Originating MLS: California Regional MLS
Originating MLS: California Regional MLSFacts & features
Interior
Bedrooms & bathrooms
- Bedrooms: 3
- Bathrooms: 2
- Full bathrooms: 2
- Main level bathrooms: 2
- Main level bedrooms: 3
Rooms
- Room types: Entry/Foyer, Kitchen, Laundry, Living Room, Primary Bedroom, Other, Dining Room
Primary bedroom
- Features: Primary Suite
Bathroom
- Features: Bathroom Exhaust Fan, Dual Sinks, Enclosed Toilet, Quartz Counters, Separate Shower, Tub Shower, Walk-In Shower
Kitchen
- Features: Built-in Trash/Recycling, Kitchen Island, Kitchen/Family Room Combo, Quartz Counters, Self-closing Drawers
Other
- Features: Walk-In Closet(s)
Heating
- Forced Air
Cooling
- Central Air
Appliances
- Included: Dishwasher, Gas Cooktop, Disposal, Microwave, Range Hood
- Laundry: Inside, Laundry Room
Features
- Breakfast Bar, Built-in Features, Ceiling Fan(s), Crown Molding, Separate/Formal Dining Room, Eat-in Kitchen, Open Floorplan, Quartz Counters, Recessed Lighting, Wired for Sound, Primary Suite, Walk-In Closet(s)
- Flooring: Carpet, Tile
- Doors: Panel Doors
- Windows: Blinds, Double Pane Windows, Screens
- Has fireplace: No
- Fireplace features: None
- Common walls with other units/homes: 2+ Common Walls
Interior area
- Total interior livable area: 1,706 sqft
Property
Parking
- Total spaces: 2
- Parking features: Garage, Storage
- Garage spaces: 2
Accessibility
- Accessibility features: Accessible Elevator Installed, No Stairs
Features
- Levels: One
- Stories: 1
- Entry location: 1
- Patio & porch: Covered, Deck
- Pool features: Community, In Ground, Association
- Has spa: Yes
- Spa features: Association, Community, In Ground
- Has view: Yes
- View description: Hills, Mountain(s), Neighborhood
Details
- Parcel number: 93996166
- Special conditions: Standard
Construction
Type & style
- Home type: Condo
- Architectural style: Traditional
- Property subtype: Condominium
- Attached to another structure: Yes
Materials
- Foundation: Slab
- Roof: Tile
Condition
- Turnkey
- New construction: No
- Year built: 2017
Utilities & green energy
- Sewer: Public Sewer
- Water: Public
- Utilities for property: Electricity Connected, Natural Gas Connected, Sewer Connected, Water Connected
Community & HOA
Community
- Features: Street Lights, Suburban, Sidewalks, Gated, Pool
- Security: Prewired, Gated Community
- Senior community: Yes
- Subdivision: Agave In Buena Vida
HOA
- Has HOA: Yes
- Amenities included: Billiard Room, Clubhouse, Fitness Center, Fire Pit, Maintenance Grounds, Meeting/Banquet/Party Room, Maintenance Front Yard, Outdoor Cooking Area, Barbecue, Pickleball, Pool, Spa/Hot Tub, Trash
- HOA fee: $495 monthly
- HOA name: Agave
- HOA phone: 888-882-0588
- Second HOA fee: $335 monthly
- Second HOA name: Buena Vida
Location
- Region: Brea
Financial & listing details
- Price per square foot: $527/sqft
- Tax assessed value: $899,000
- Annual tax amount: $11,020
- Date on market: 9/25/2024
- Cumulative days on market: 7 days
- Listing terms: Cash,Cash to New Loan,Conventional
Price history
| Date | Event | Price |
|---|---|---|
| 10/30/2024 | Sold | $899,000$527/sqft |
Source:  CRMLS #PW24199523 Report a problem CRMLS #PW24199523 Report a problem | ||
| 10/11/2024 | Pending sale | $899,000$527/sqft |
Source: CRMLS #PW24199523 Report a problem | ||
| 10/2/2024 | Contingent | $899,000$527/sqft |
Source: CRMLS #PW24199523 Report a problem | ||
| 9/25/2024 | Listed for sale | $899,000+12.5%$527/sqft |
Source: CRMLS #PW24199523 Report a problem | ||
| 11/4/2020 | Sold | $799,000$468/sqft |
Source: Public Record Report a problem | ||
Public tax history
| Year | Property taxes | Tax assessment |
|---|---|---|
| 2025 | $11,020 +63.2% | $899,000 +64.2% |
| 2024 | $6,752 +2.9% | $547,630 +2% |
| 2023 | $6,560 +1.2% | $536,893 +2% |
| 2022 | $6,486 +1.1% | $526,366 +2% |
| 2021 | $6,416 +38.9% | $516,046 +46.6% |
| 2020 | $4,618 | $352,084 +2% |
| 2019 | $4,618 | $345,181 |
Find assessor info on the county website
Neighborhood: 92823
Nearby homes
- $905,0003 bd2 ba1.5k sqft280 Buena Vida Dr #308, Brea, CA 92823Sold
- $840,0002 bd2 ba1.4k sqft280 Buena Vida Dr UNIT 203, Brea, CA 92823Sold

- $899,0003 bd2 ba1.5k sqft280-208 Buena Vida Dr, Brea, CA 92823Sold
- $888,0002 bd2 ba1.5k sqft280 Buena Vida Dr #301, Brea, CA 92823Sold
- $829,8002 bd2 ba1.3k sqft240 Buena Vida #304, Brea, CA 92823Off Market
- $780,0002 bd2 ba1.4k sqft270 Buena Vida Dr #206, Brea, CA 92823Sold
- $898,0002 bd2 ba1.5k sqft260 Buena Vida Dr #201, Brea, CA 92823Sold
- $779,0002 bd2 ba1.4k sqft270 N Buena Vida Dr #303, Brea, CA 92823Sold
Nearby schools
GreatSchools rating
- 10/10Olinda Elementary SchoolGrades: K-6Distance: 0.5 mi
- 8/10Brea Junior High SchoolGrades: 7-8Distance: 2.9 mi
- 9/10Brea-Olinda High SchoolGrades: 9-12Distance: 1.9 mi
Schools provided by the listing agent
- Elementary: Olinda
- Middle: Brea
- High: Brea Olinda
Source: CRMLS. This data may not be complete. We recommend contacting the local school district to confirm school assignments for this home.
Get a cash offer in 3 minutes
Find out how much your home could sell for in as little as 3 minutes with a no-obligation cash offer.
Estimated market value
$930,200
Get a cash offer in 3 minutes
Find out how much your home could sell for in as little as 3 minutes with a no-obligation cash offer.
Estimated market value
$930,200
- California
- Orange County
- Brea
- 92823
- 280 Buena Vida Dr Unit 207
Nearby cities
Nearby zip codes
Other Brea Topics
