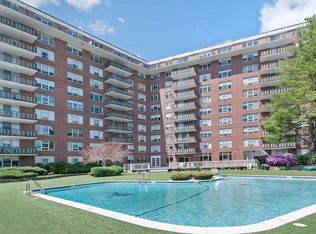
In the heart of Chestnut Hill, enjoy easy living in this bright and renovated, generously sized 1-bedroom,1.5-bath condo. Natural light fills the open-concept living and dining area, creating a warm, welcoming space. With its flexible layout, the living space can be transformed to suit your lifestyle—whether you need a quiet work zone or an extra sleeping area. The large primary suite features a walk-in closet and en-suite bath. Enjoy the summer by the pool which is soon to open for the season. The building features beautifully appointed common areas, including a welcoming lounge perfect for card games, casual gatherings, or hosting small parties. Unit includes one garage parking space, one outdoor parking space, and additional storage unit. A full-service elevator building with 24-hour concierge, on-site manager, pool, gym, sauna, library, and plenty of guest parking. Enjoy easy access to Chestnut Hill’s shopping and dining destinations.
Sold for $525,000
$525,000
280 Boylston St APT 405, Newton, MA 02467
1beds
1,270sqft
Condominium
Built in 1970
-- sqft lot
$534,700 Zestimate®
$413/sqft
$3,101 Estimated rent
Home value
$534,700
$492,000 - $577,000
$3,101/mo
Zestimate® history
Owner options
List your home for rent
$3,101/mo
Rent Zestimate®
Find your next renter with Zillow Rental Manager. Plus, with online applications, you can quickly screen prospective tenants – for free.
$3,101/mo
Rent Zestimate®
Refinance and save
$4,499/mo
Est. payment
Refinancing to a lower rate could help reduce your monthly payments and save thousands over the life of the loan.
$4,499/mo
Est. payment
Explore your selling options
Work with a Zillow partner agent
Leverage their expertise and Zillow's premium Showcase listings to get your home seen by more buyers.
Get startedList with your own agent
Get your home in front of millions of buyers by listing it on Zillow.
Learn how to do itSell it yourself
Take full control of how buyers see your home on Zillow by listing For Sale by Owner (FSBO).
List your homeWhat's special
En-suite bathLarge primary suiteWalk-in closetFlexible layout
Zillow last checked:
Listing updated:
Listed by:
Ilene Solomon 617-702-6050,
Coldwell Banker Realty - Newton 617-969-2447,
Lilya Sorkin 617-792-6254
Bought with:
Jacqui Kelter
All Points Properties
Source: MLS PIN,MLS#: 73362727
Facts & features
Interior
Bedrooms & bathrooms
- Bedrooms: 1
- Bathrooms: 2
- Full bathrooms: 1
- 1/2 bathrooms: 1
Primary bedroom
- Features: Walk-In Closet(s), Flooring - Wall to Wall Carpet
- Level: First
- Area: 292.5
- Dimensions: 13 x 22.5
Primary bathroom
- Features: Yes
Bathroom 1
- Features: Bathroom - Full, Bathroom - Tiled With Shower Stall
- Level: First
- Area: 49.5
- Dimensions: 5.5 x 9
Bathroom 2
- Features: Bathroom - Half, Flooring - Engineered Hardwood
- Level: First
- Area: 32.5
- Dimensions: 6.5 x 5
Dining room
- Features: Open Floorplan, Flooring - Engineered Hardwood
- Level: First
Kitchen
- Features: Pantry, Countertops - Stone/Granite/Solid, Stainless Steel Appliances, Gas Stove, Flooring - Engineered Hardwood
- Level: First
- Area: 116.38
- Dimensions: 12.25 x 9.5
Living room
- Features: Open Floorplan, Flooring - Engineered Hardwood
- Level: First
Heating
- Baseboard, Natural Gas, Unit Control
Cooling
- Central Air
Appliances
- Included: Range, Dishwasher, Microwave, Refrigerator
- Laundry: Common Area, In Building
Features
- Open Floorplan, Den
- Flooring: Flooring - Engineered Hardwood
- Has basement: Yes
- Has fireplace: No
Interior area
- Total structure area: 1,270
- Total interior livable area: 1,270 sqft
- Finished area above ground: 1,270
Property
Parking
- Total spaces: 2
- Parking features: Under, Off Street
- Attached garage spaces: 1
- Uncovered spaces: 1
Features
- Entry location: Unit Placement(Upper)
- Pool features: Association, In Ground
Lot
- Size: 4.46 Acres
Details
- Parcel number: S:82 B:002 L:0007AY,705130
- Zoning: BU1
Construction
Type & style
- Home type: Condo
- Property subtype: Condominium
- Attached to another structure: Yes
Materials
- Stone
Condition
- Year built: 1970
Utilities & green energy
- Sewer: Public Sewer
- Water: Public
Community & HOA
Community
- Features: Public Transportation, Shopping, Pool, Bike Path, Highway Access
- Security: Concierge
HOA
- Amenities included: Hot Water, Pool, Laundry, Elevator(s), Fitness Center, Clubroom
- Services included: Heat, Water, Sewer, Insurance, Security, Maintenance Structure, Maintenance Grounds, Snow Removal, Trash
- HOA fee: $1,036 monthly
Location
- Region: Newton
Financial & listing details
- Price per square foot: $413/sqft
- Tax assessed value: $590,000
- Annual tax amount: $5,782
- Date on market: 5/26/2026
Price history
| Date | Event | Price |
|---|---|---|
| 9/25/2025 | Sold | $525,000-3.7%$413/sqft |
Source: MLS PIN #73362727 Report a problem | ||
| 8/24/2025 | Contingent | $545,000$429/sqft |
Source: MLS PIN #73362727 Report a problem | ||
| 6/11/2025 | Price change | $545,000-3.5%$429/sqft |
Source: MLS PIN #73362727 Report a problem | ||
| 5/13/2025 | Price change | $565,000-5%$445/sqft |
Source: MLS PIN #73362727 Report a problem | ||
| 4/22/2025 | Listed for sale | $595,000-5.4%$469/sqft |
Source: MLS PIN #73362727 Report a problem | ||
| 4/15/2025 | Listing removed | $629,000$495/sqft |
Source: MLS PIN #73326920 Report a problem | ||
| 1/16/2025 | Listed for sale | $629,000+93.5%$495/sqft |
Source: MLS PIN #73326920 Report a problem | ||
| 7/13/2012 | Sold | $325,000$256/sqft |
Source: Public Record Report a problem | ||
Public tax history
| Year | Property taxes | Tax assessment |
|---|---|---|
| 2025 | $5,782 +3.4% | $590,000 +3% |
| 2024 | $5,591 +2.5% | $572,800 +6.9% |
| 2023 | $5,456 -3.2% | $536,000 |
| 2022 | $5,639 -2.2% | $536,000 |
| 2021 | $5,767 +3.1% | $536,000 |
| 2020 | $5,596 +2.9% | $536,000 +3% |
| 2019 | $5,438 +4.4% | $520,400 +8.1% |
| 2018 | $5,211 +16.8% | $481,600 +20% |
| 2017 | $4,462 +5.5% | $401,300 +8% |
| 2016 | $4,229 +2.9% | $371,600 +5% |
| 2015 | $4,109 +4.1% | $353,900 +8.7% |
| 2014 | $3,946 +10.1% | $325,600 +4.4% |
| 2013 | $3,583 +2.9% | $311,800 |
| 2012 | $3,483 +13.6% | $311,800 +10.8% |
| 2011 | $3,066 +2.6% | $281,300 -2% |
| 2010 | $2,988 -18% | $287,000 -21.6% |
| 2009 | $3,646 +2.7% | $366,100 |
| 2008 | $3,551 +12.6% | $366,100 +8.3% |
| 2007 | $3,154 | $338,100 |
Find assessor info on the county website
Neighborhood: 02467
Nearby homes
- $522,5001 bd1 ba1k sqft280 Boylston St APT 413, Newton, MA 02467Sold

- $630,0002 bd2 ba1.5k sqft280 Boylston St APT 415, Newton, MA 02467Sold

- $498,0001 bd1 ba1k sqft280 Boylston St APT 504, Newton, MA 02467Sold

- $780,0002 bd2 ba1.6k sqft280 Boylston St APT 510, Newton, MA 02467Sold
- $472,5001 bd1 ba1k sqft280 Boylston St APT 604, Newton, MA 02467Sold
- $755,0002 bd2 ba1.5k sqft280 Boylston St APT 611, Newton, MA 02467Sold
- $545,0001 bd1 ba960 sqft280 Boylston St APT 807, Newton, MA 02467Sold
- $822,5002 bd2 ba1.6k sqft280 Boylston St APT 814, Newton, MA 02467Sold
- $549,5001 bd2 ba1.2k sqft280 Boylston St APT 905, Newton, MA 02467Sold
Nearby schools
GreatSchools rating
- 8/10BowenGrades: K-5Distance: 0.5 mi
- 8/10Oak Hill Middle SchoolGrades: 6-8Distance: 0.9 mi
- 10/10Newton South High SchoolGrades: 9-12Distance: 0.5 mi
Schools provided by the listing agent
- Elementary: Bowen
- Middle: Oak Hill
- High: South
Source: MLS PIN. This data may not be complete. We recommend contacting the local school district to confirm school assignments for this home.
Get a cash offer in 3 minutes
Find out how much your home could sell for in as little as 3 minutes with a no-obligation cash offer.
Estimated market value
$534,700
Get a cash offer in 3 minutes
Find out how much your home could sell for in as little as 3 minutes with a no-obligation cash offer.
Estimated market value
$534,700
- Massachusetts
- Middlesex County
- Newton
- 02467
- 280 Boylston St Apartment 405
