Desirable Imperial Towers in Chestnut Hill. A spacious one bedroom, one and a half bath unit with 1060 Sq. ft awaiting your personal touches. Wonderful light with the open floor plan, wall of windows and slider to the balcony. There is one parking space included. This is a full service building with 24/7 concierge, stunning, welcoming lobby, on site management, live-in superintendent, clubroom, beautiful outdoor swimming pool with tables and lounging area. In the lower level there is a library, gym and extra storage. Close to Wegmans, Shopping, Restaurants, Movie Theatre and the Chestnut Hill Mall. The T bus stop is directly in front of the building.
Sold for $480,000
$480,000
280 Boylston St APT 408, Newton, MA 02467
1beds
1,060sqft
Condominium
Built in 1970
-- sqft lot
$535,800 Zestimate®
$453/sqft
$3,007 Estimated rent
Home value
$535,800
$498,000 - $573,000
$3,007/mo
Zestimate® history
Owner options
List your home for rent
$3,007/mo
Rent Zestimate®
Find your next renter with Zillow Rental Manager. Plus, with online applications, you can quickly screen prospective tenants – for free.
$3,007/mo
Rent Zestimate®
Refinance and save
$3,884/mo
Est. payment
Refinancing to a lower rate could help reduce your monthly payments and save thousands over the life of the loan.
$3,884/mo
Est. payment
Explore your selling options
Work with a Zillow partner agent
Leverage their expertise and Zillow's premium Showcase listings to get your home seen by more buyers.
Get startedList with your own agent
Get your home in front of millions of buyers by listing it on Zillow.
Learn how to do itSell it yourself
Take full control of how buyers see your home on Zillow by listing For Sale by Owner (FSBO).
List your homeWhat's special
Live - in superintendentDesirable imperial towersMovie theatreOpen floor planHalf bath unitFull service buildingBeautiful outdoor swimming pool
Zillow last checked:
Listing updated:
Listed by:
Tina Sachs 617-335-4550,
Coldwell Banker Realty - Newton 617-969-2447
Bought with:
Michael Gavrilles
Redfin Corp.
Source: MLS PIN,MLS#: 73200792
Facts & features
Interior
Bedrooms & bathrooms
- Bedrooms: 1
- Bathrooms: 2
- Full bathrooms: 1
- 1/2 bathrooms: 1
Primary bedroom
- Features: Bathroom - Full, Closet - Linen, Walk-In Closet(s), Closet, Flooring - Wall to Wall Carpet, Window(s) - Picture
- Level: Fourth Floor
- Area: 221
- Dimensions: 17 x 13
Primary bathroom
- Features: Yes
Bathroom 1
- Features: Bathroom - Full, Bathroom - Tiled With Tub & Shower, Flooring - Stone/Ceramic Tile
- Level: Fourth Floor
Bathroom 2
- Features: Bathroom - Half, Flooring - Stone/Ceramic Tile
- Level: Fourth Floor
Dining room
- Features: Flooring - Wall to Wall Carpet, Balcony / Deck, Slider, Lighting - Overhead
- Level: Fourth Floor
- Area: 150
- Dimensions: 15 x 10
Kitchen
- Features: Gas Stove, Flooring - Engineered Hardwood
- Level: Fourth Floor
- Area: 130
- Dimensions: 13 x 10
Living room
- Features: Flooring - Wall to Wall Carpet, Window(s) - Picture, Cable Hookup, Open Floorplan
- Level: Fourth Floor
- Area: 300
- Dimensions: 20 x 15
Heating
- Fan Coil
Cooling
- Central Air, Fan Coil
Appliances
- Included: Range, Dishwasher, Disposal, Refrigerator
- Laundry: Common Area, In Building
Features
- Closet, Entrance Foyer
- Flooring: Carpet, Wood Laminate, Flooring - Wall to Wall Carpet
- Has basement: Yes
- Has fireplace: No
- Common walls with other units/homes: 2+ Common Walls
Interior area
- Total structure area: 1,060
- Total interior livable area: 1,060 sqft
Property
Parking
- Total spaces: 1
- Parking features: Off Street, Deeded, Guest, Driveway, Paved
- Uncovered spaces: 1
Accessibility
- Accessibility features: Accessible Entrance
Features
- Entry location: Unit Placement(Front)
- Patio & porch: Covered
- Exterior features: Covered Patio/Deck, Fenced Yard, Professional Landscaping
- Pool features: Association, In Ground, Heated
- Fencing: Security,Fenced
Lot
- Size: 4.46 Acres
Details
- Parcel number: S:82 B:002 L:0007BB,705156
- Zoning: BU1
Construction
Type & style
- Home type: Condo
- Property subtype: Condominium
- Attached to another structure: Yes
Materials
- Roof: Rubber
Condition
- Year built: 1970
- Major remodel year: 1979
Utilities & green energy
- Sewer: Public Sewer
- Water: Public
- Utilities for property: for Gas Range
Community & HOA
Community
- Features: Public Transportation, Shopping, Pool, Medical Facility, Conservation Area, Highway Access, Public School, T-Station
- Security: TV Monitor, Doorman, Concierge
HOA
- Amenities included: Hot Water, Pool, Laundry, Elevator(s), Fitness Center, Clubroom, Storage
- Services included: Heat, Gas, Water, Sewer, Insurance, Security, Maintenance Structure, Road Maintenance, Maintenance Grounds, Snow Removal, Trash, Air Conditioning
- HOA fee: $881 monthly
Location
- Region: Newton
Financial & listing details
- Price per square foot: $453/sqft
- Tax assessed value: $446,700
- Annual tax amount: $4,542
- Date on market: 12/31/2025
Price history
| Date | Event | Price |
|---|---|---|
| 3/26/2024 | Sold | $480,000-3.8%$453/sqft |
Source: MLS PIN #73200792 Report a problem | ||
| 2/23/2024 | Contingent | $499,000$471/sqft |
Source: MLS PIN #73200792 Report a problem | ||
| 2/8/2024 | Listed for sale | $499,000+66.3%$471/sqft |
Source: MLS PIN #73200792 Report a problem | ||
| 5/31/2001 | Sold | $300,000$283/sqft |
Source: Public Record Report a problem | ||
Public tax history
| Year | Property taxes | Tax assessment |
|---|---|---|
| 2025 | $4,812 +3.4% | $491,000 +3% |
| 2024 | $4,653 +2.4% | $476,700 +6.8% |
| 2023 | $4,542 -3.2% | $446,200 |
| 2022 | $4,694 -2.2% | $446,200 |
| 2021 | $4,801 +3.1% | $446,200 |
| 2020 | $4,658 +2.9% | $446,200 +3% |
| 2019 | $4,527 +4.5% | $433,200 +8.2% |
| 2018 | $4,331 +16.7% | $400,300 +20% |
| 2017 | $3,710 +5.5% | $333,600 +8% |
| 2016 | $3,515 +2.9% | $308,900 +5% |
| 2015 | $3,416 +6.2% | $294,200 +10.8% |
| 2014 | $3,218 +5.5% | $265,500 |
| 2013 | $3,051 +2.9% | $265,500 |
| 2012 | $2,966 +9.8% | $265,500 +7.1% |
| 2011 | $2,701 +2.6% | $247,800 -2% |
| 2010 | $2,633 -18.1% | $252,900 -21.6% |
| 2009 | $3,213 +2.7% | $322,600 |
| 2008 | $3,129 +12.6% | $322,600 +8.3% |
| 2007 | $2,779 | $297,900 |
Find assessor info on the county website
Neighborhood: 02467
Nearby homes
- $522,5001 bd1 ba1k sqft280 Boylston St APT 413, Newton, MA 02467Sold

- $630,0002 bd2 ba1.5k sqft280 Boylston St APT 415, Newton, MA 02467Sold

- $498,0001 bd1 ba1k sqft280 Boylston St APT 504, Newton, MA 02467Sold

- $780,0002 bd2 ba1.6k sqft280 Boylston St APT 510, Newton, MA 02467Sold
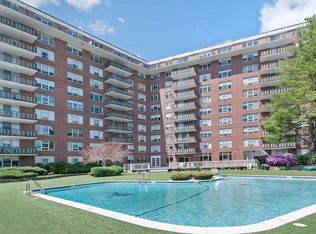
- $472,5001 bd1 ba1k sqft280 Boylston St APT 604, Newton, MA 02467Sold
- $755,0002 bd2 ba1.5k sqft280 Boylston St APT 611, Newton, MA 02467Sold
- $499,0001 bd1 ba1k sqft280 Boylston St APT 713, Newton, MA 02467For Sale
- $545,0001 bd1 ba960 sqft280 Boylston St APT 807, Newton, MA 02467Sold
- $822,5002 bd2 ba1.6k sqft280 Boylston St APT 814, Newton, MA 02467Sold
Nearby schools
GreatSchools rating
- 8/10BowenGrades: K-5Distance: 0.5 mi
- 8/10Oak Hill Middle SchoolGrades: 6-8Distance: 0.9 mi
- 10/10Newton South High SchoolGrades: 9-12Distance: 0.5 mi
Get a cash offer in 3 minutes
Find out how much your home could sell for in as little as 3 minutes with a no-obligation cash offer.
Estimated market value
$535,800
Get a cash offer in 3 minutes
Find out how much your home could sell for in as little as 3 minutes with a no-obligation cash offer.
Estimated market value
$535,800
- Massachusetts
- Middlesex County
- Newton
- 02467
- 280 Boylston St Apartment 408
Nearby cities
Nearby neighborhoods
Nearby zip codes
Other Newton Topics
